Back to all demos LT Architecture demo One-page version Get this theme on ltheme.com

Free site visits, Monday to Saturday (sample)

We design your house, then we build it

Hollowbrook Homes (sample) is one team of designers, site supervisors and carpenters in Springfield. Here is how your home goes up, stage by stage, and what you pay at the end of each one.

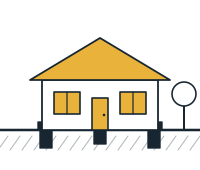
Stage 1, site visit: front elevation of the house at this stage

1

Site visit

Week 1

Free

Stage 2, design: front elevation of the house at this stage

2

Design

Weeks 2 to 9

Design fee

Stage 3, permit and fixed price: front elevation of the house at this stage

3

Permit and fixed price

Weeks 10 to 17

5% deposit

Stage 4, base: front elevation of the house at this stage

4

Base

Weeks 18 to 21

15%

Stage 5, frame: front elevation of the house at this stage

5

Frame

Weeks 22 to 26

20%

Stage 6, lock-up: front elevation of the house at this stage

6

Lock-up

Weeks 27 to 33

25%

Stage 7, fixing: front elevation of the house at this stage

7

Fixing

Weeks 34 to 42

20%

Stage 8, handover: front elevation of the house at this stage

8

Handover

Week 44

15%

Weeks and payments for a typical single-storey home of 200 m² (sample). Payments are shares of the fixed contract price.

What we build

New homes, extensions and knockdown rebuilds within 30 miles of Springfield. Prices per square metre are for the whole build, design and permit included.

Single storey homes

Three to five bedrooms on one level, on flat or gently sloping blocks. Easy to live in at every age.

from $2,350 per m²

36 to 44 weeks on site

Two storey homes

More garden on a smaller block: living rooms downstairs, bedrooms upstairs, and room for a study or a guest suite.

from $2,500 per m²

40 to 48 weeks on site

Homes on sloping blocks

Split levels and suspended floors that follow the ground, instead of cutting it flat and building retaining walls.

from $2,800 per m²

44 to 52 weeks on site

Extensions

Kitchens, family rooms and second storeys added to the house you have, while you keep living in it.

from $3,100 per m²

14 to 22 weeks on site

Knockdown and rebuild

Keep the street and the neighbours, lose the old house: demolition, permits and a new home on the same block.

from $2,450 per m²

44 to 54 weeks, with demolition

Example prices, for homes built in 2026.

Homes on site and handed over

Each home shows the stage it has reached, drawn the same way as the strip at the top of this page.

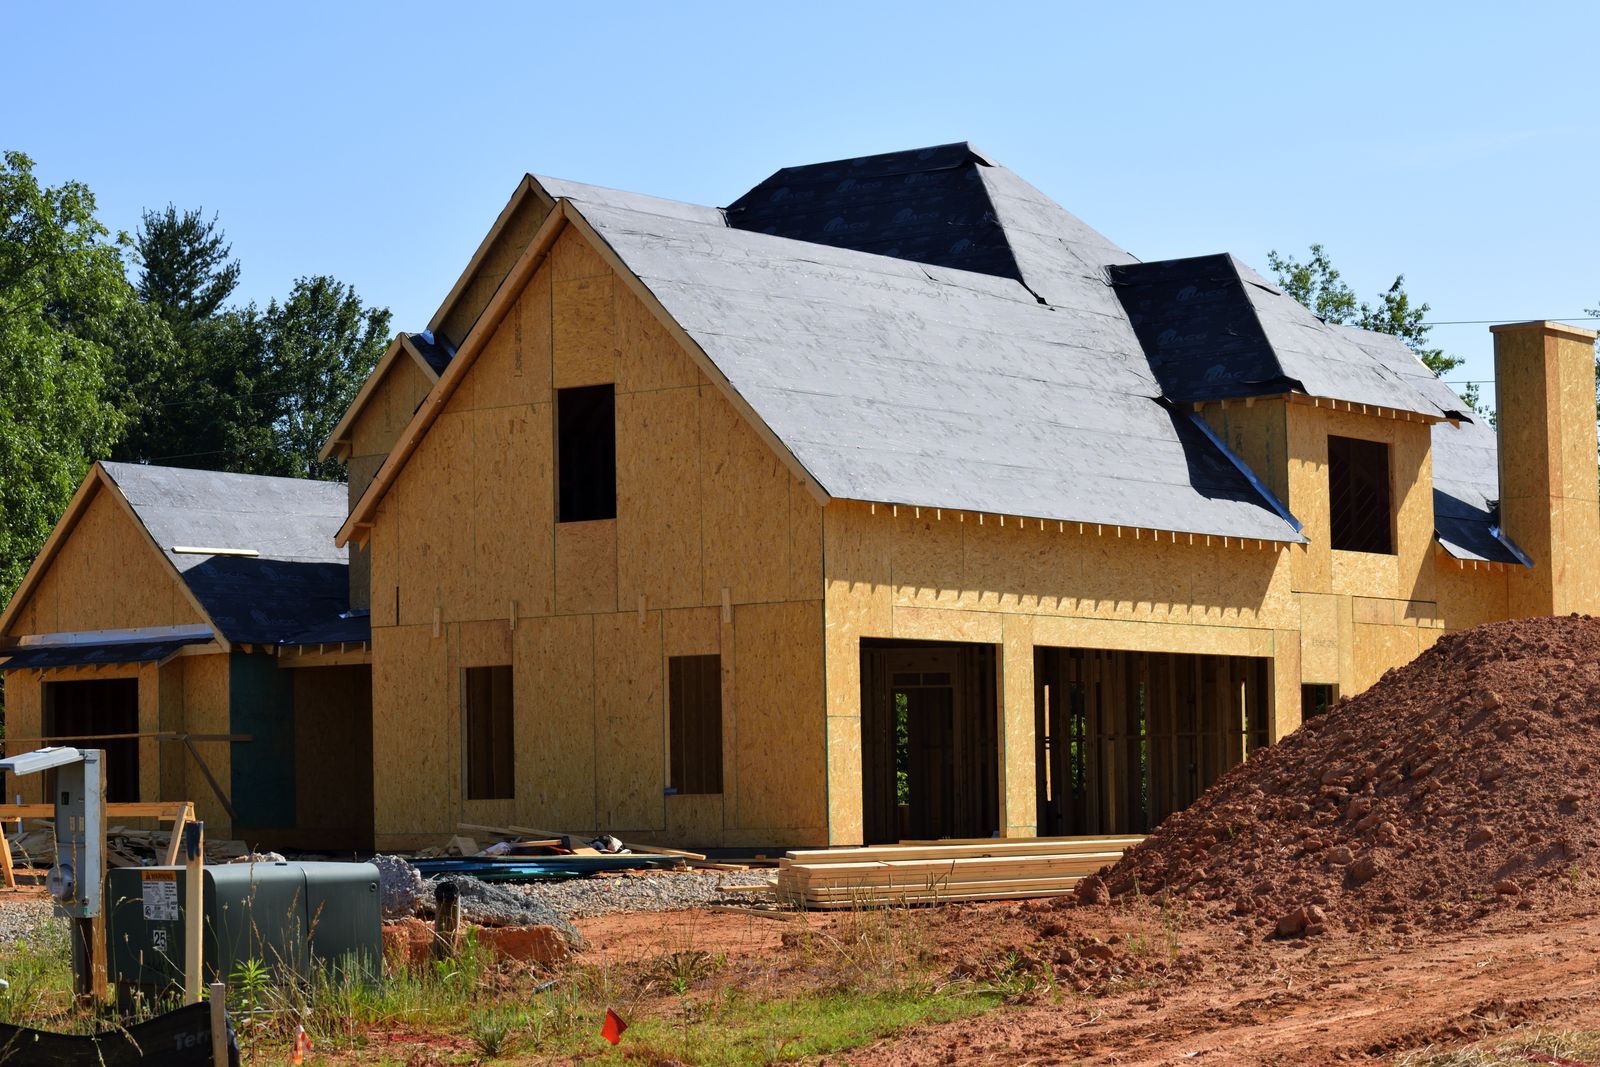
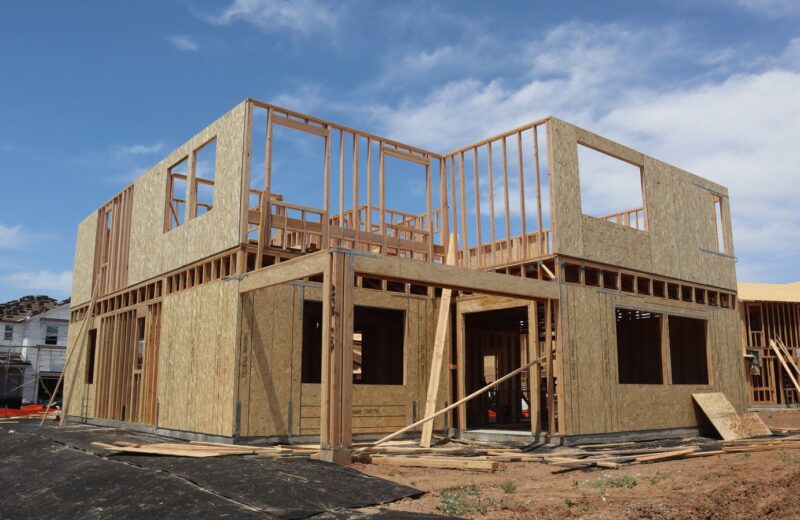
Timber-framed house at lock-up stage with roof sheathing on and window openings cut

House on Ridge Lane

Stage 6, lock-up: front elevation of the house at this stage

Stage 6 of 8, lock-up

Week 31 of 44 (sample)

Place

Springfield (sample)

Home

Split level on a sloping block, 3 bedrooms

Floor area

196 m²

Build

Handover planned for February

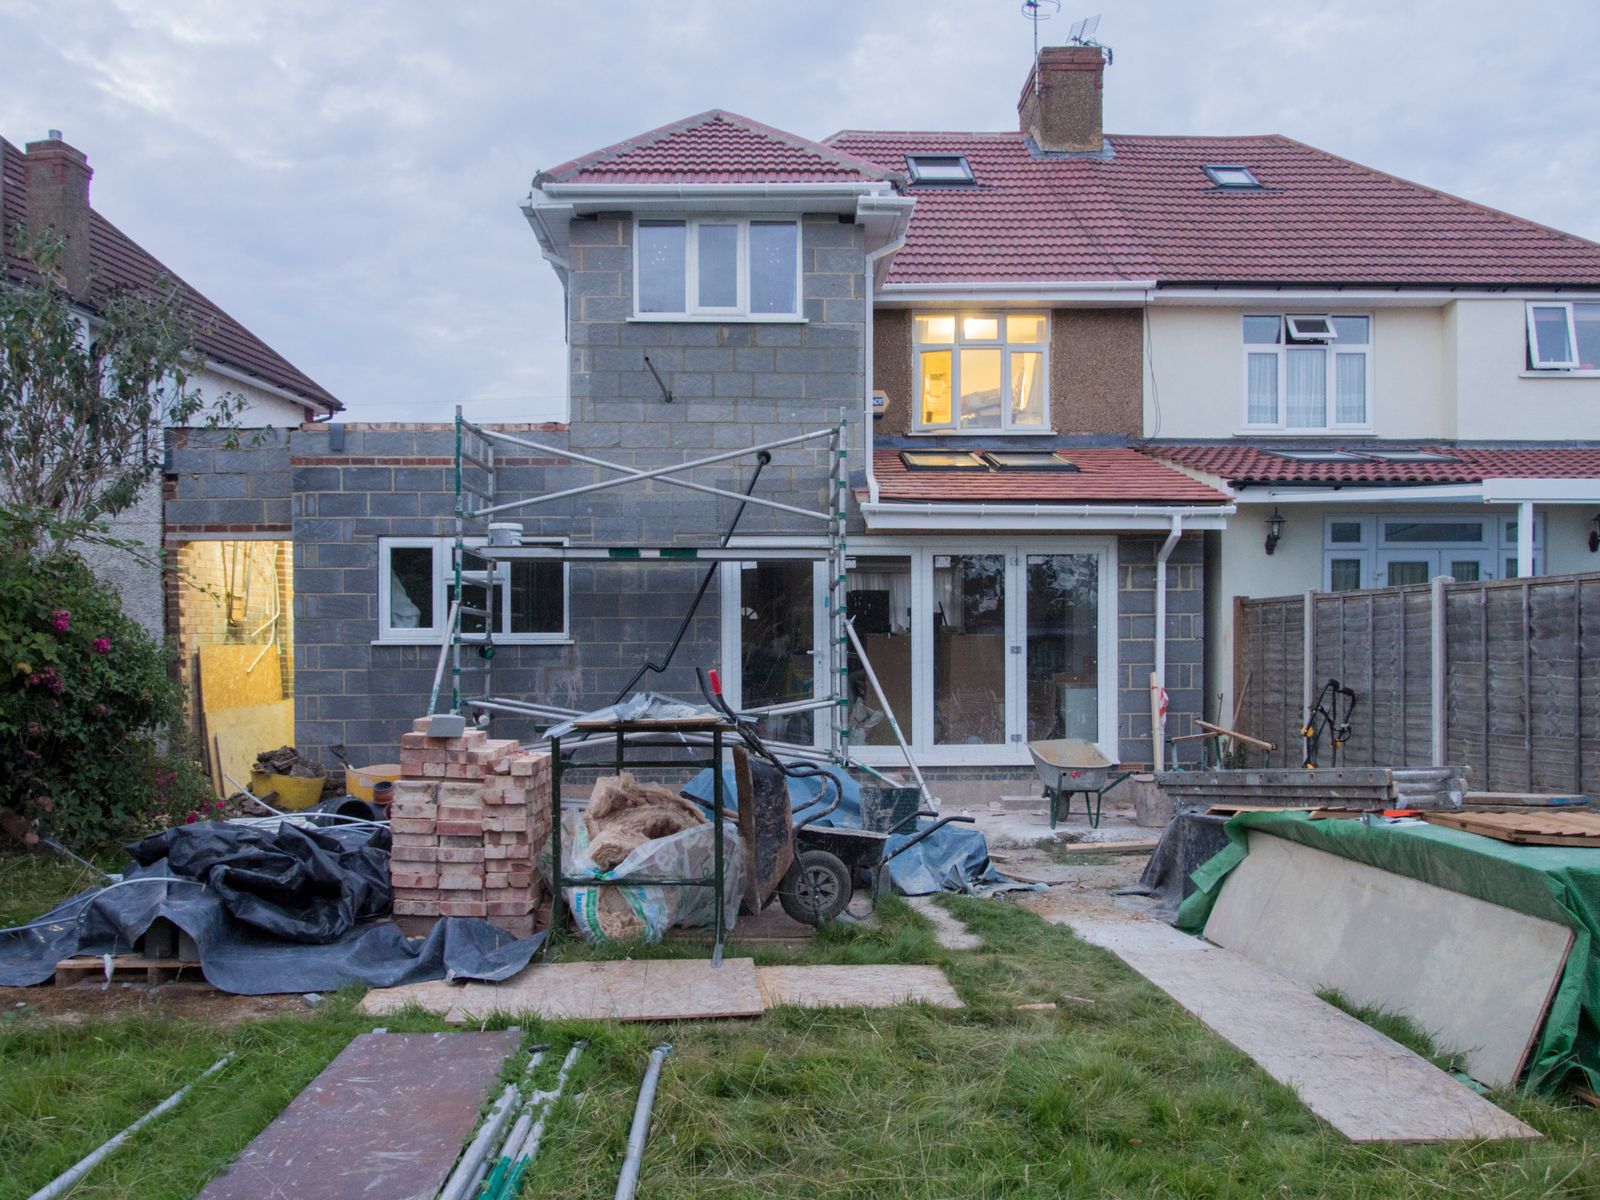
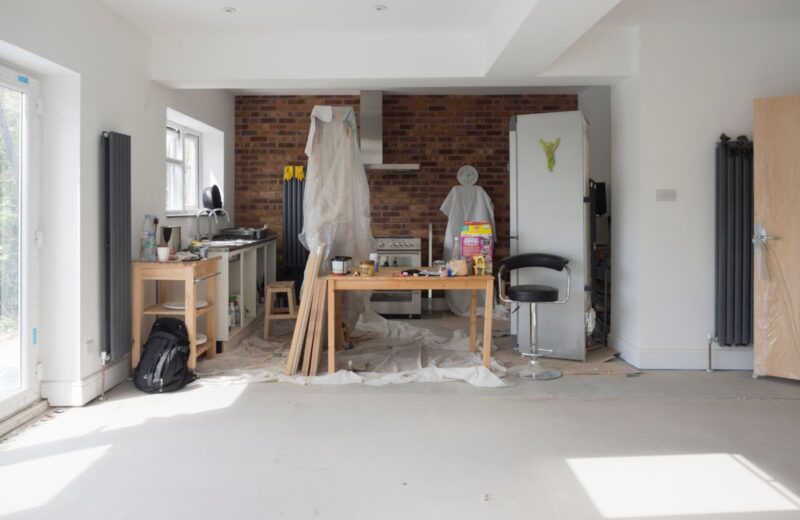
Rear extension of a semi-detached house with block walls up, scaffolding and materials in the garden

Rear extension, Station Street

Stage 5, frame: front elevation of the house at this stage

Stage 5 of 8, frame

Week 6 of 18 (sample)

Place

Old Town, Springfield (sample)

Home

Kitchen and family room extension

Floor area

46 m²

Build

The family stays at home during the build

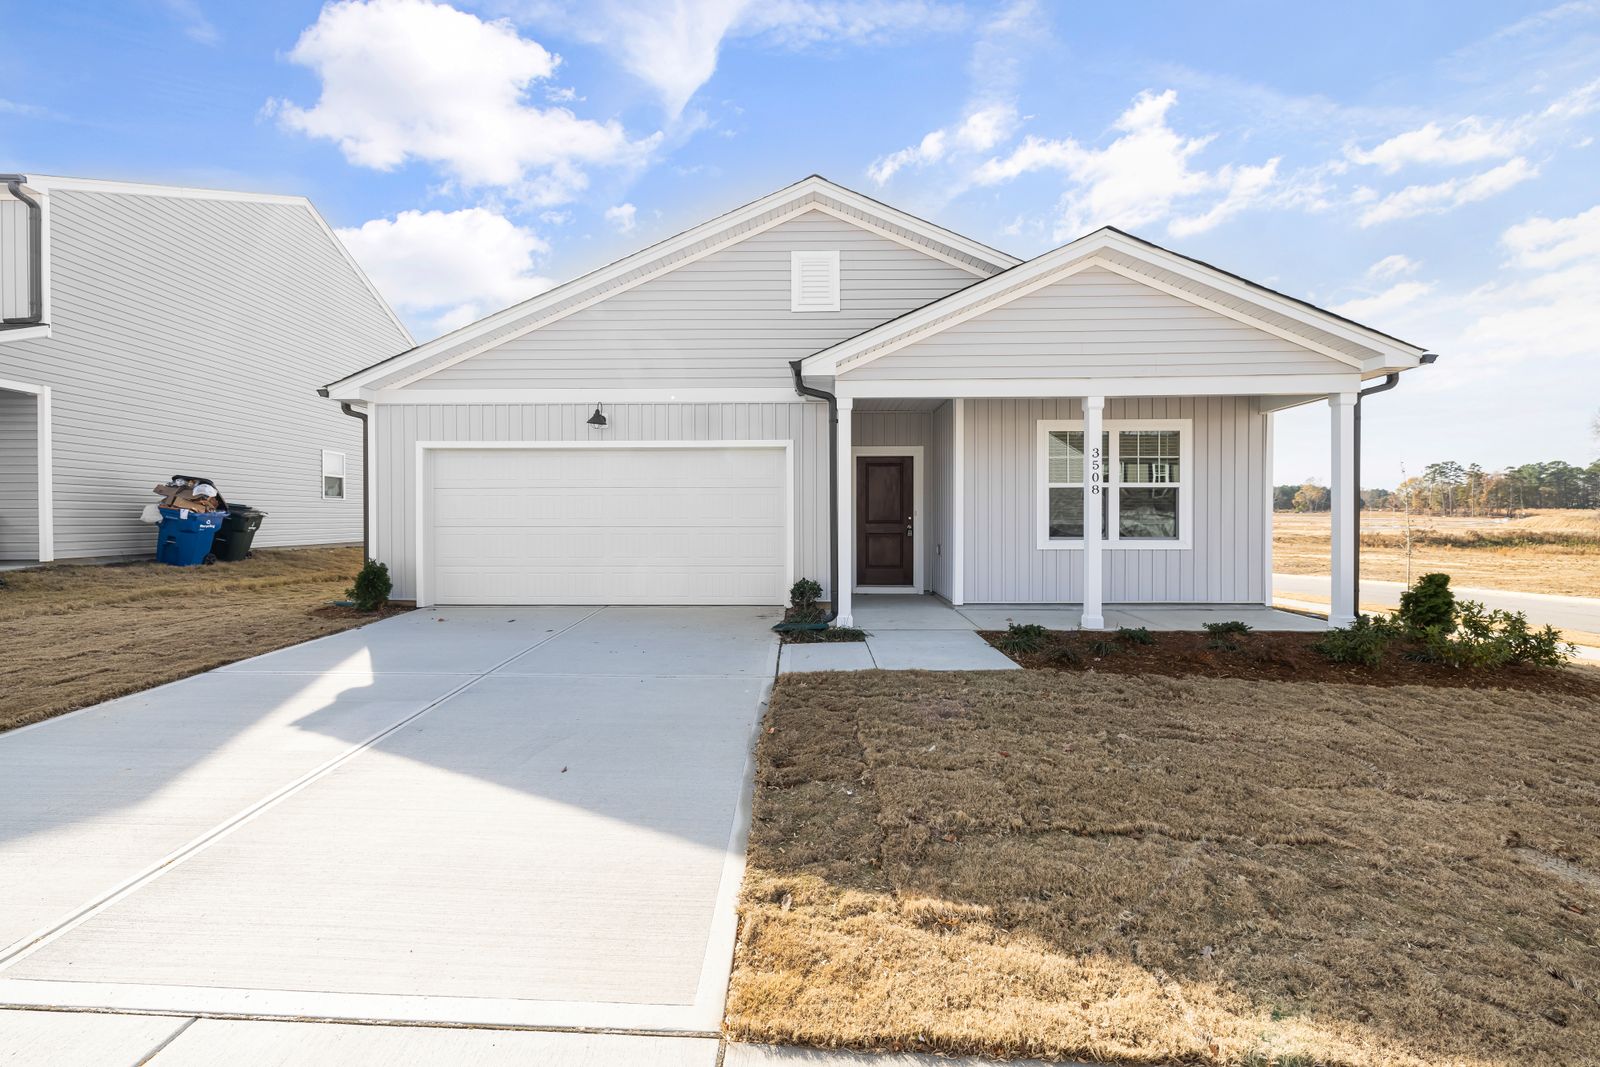
Single-storey family home with a white garage door, a front porch and a new driveway

Courtyard house, Fenwick Road

Stage 8, handover: front elevation of the house at this stage

Stage 8 of 8, handover

Handed over March 2025 (sample)

Place

Springfield (sample)

Home

Single storey, 4 bedrooms

Floor area

212 m²

Build

43 weeks on site

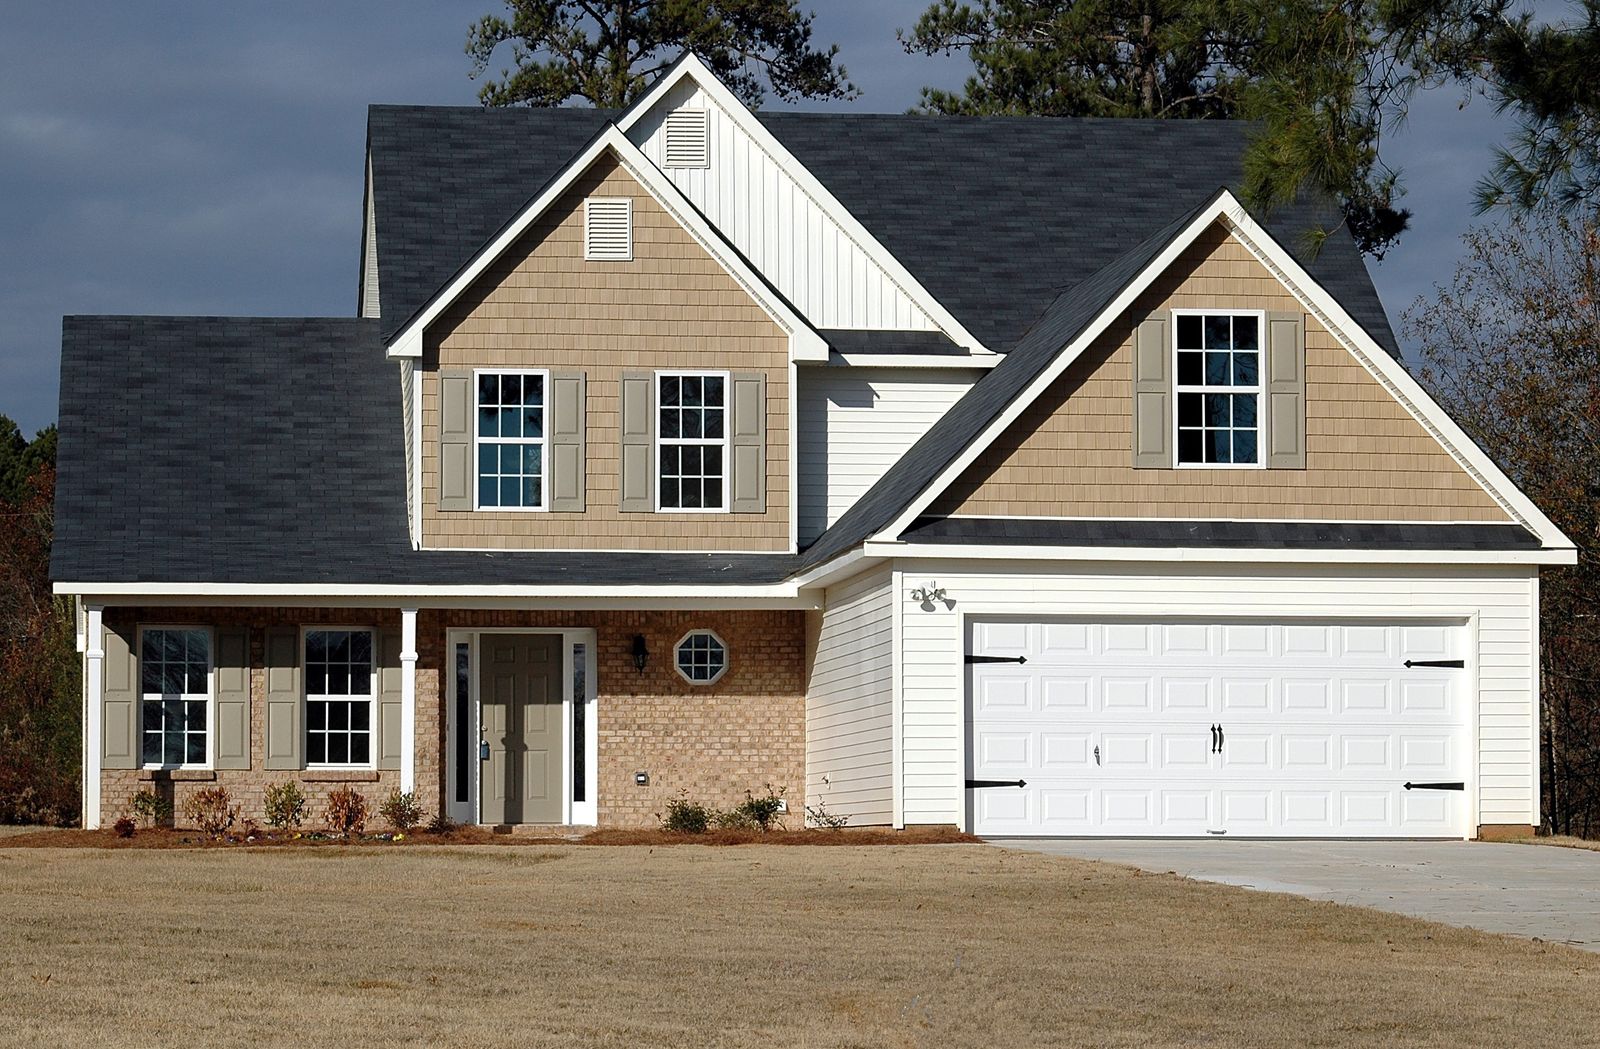
Two-storey house with a double garage, white trim and a dark shingle roof

Family home, Orchard Rise

Stage 8, handover: front elevation of the house at this stage

Stage 8 of 8, handover

Handed over August 2024 (sample)

Place

Hollins (sample)

Home

Two storey, 5 bedrooms

Floor area

268 m²

Build

46 weeks on site

Projects, places and dates (sample).

What the fixed price covers

You sign one contract at stage 3, with one price for the design, the permit and the whole build. It only changes if you ask for a change in writing.

In the fixed price

Not in the fixed price

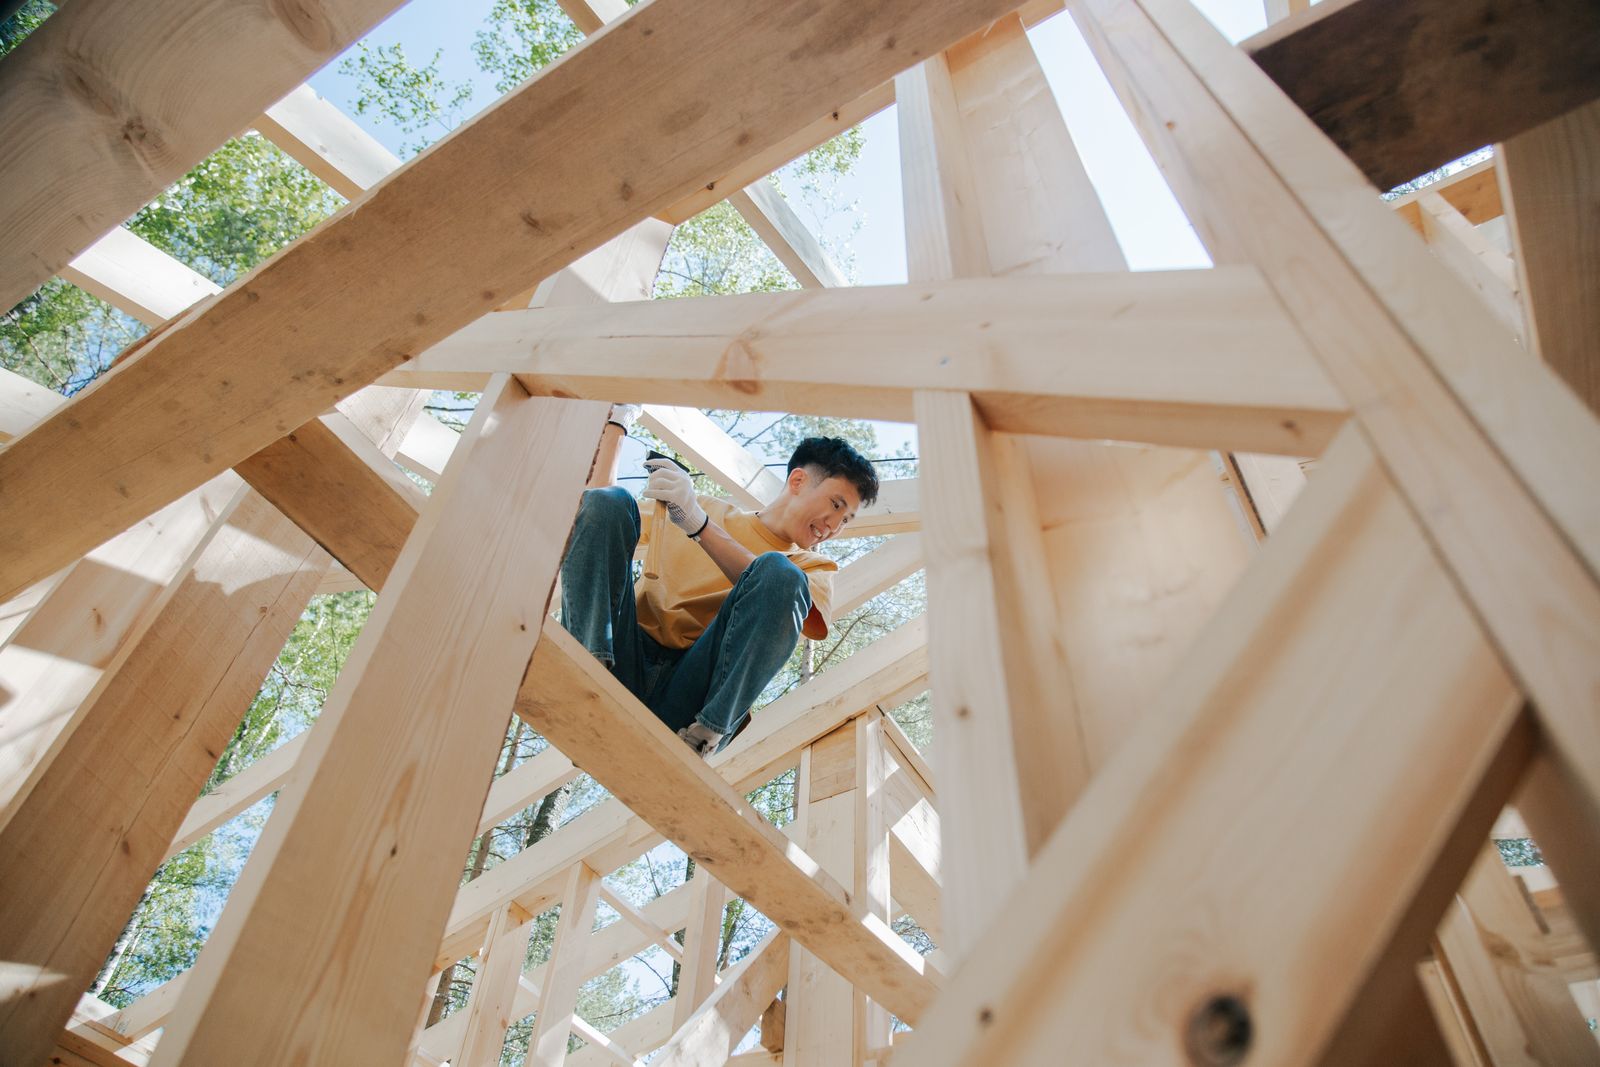
A carpenter working on the timber frame of a house in the sun

The people who draw it build it

Your designer leads stages 1 to 3 and your site supervisor leads stages 4 to 8. They sit in the same office, so the drawings and the site never argue.

Building homes since

2009

Designers

4

Site supervisors

Each runs four homes at a time, at most

3

Our own carpenters

11

Team facts (sample).

Questions we hear on the block

Yes. Up to a 1-in-10 slope the site cut is in the fixed price. Steeper than that we design a split level or a suspended floor, and price retaining walls after the soil test.

Nothing for the site visit, a design fee for stage 2, a 5% deposit when you sign the fixed-price contract, then a progress payment at the end of each build stage: 15% base, 20% frame, 25% lock-up, 20% fixing and 15% at handover (sample).

Small changes are possible until the frame stage, as a written variation with its price before any work is done. After lock-up, changes to walls, windows and plumbing get expensive.

About ten months from the first site visit to the keys for a single-storey home: eight weeks of design, eight for the permit and the contract, then 36 to 44 weeks on site (sample).

Yes, with your site supervisor. You get a walk-through at the end of every build stage, and you can book a visit any other week. Closed shoes, and children stay outside the fence.

From the site diary

Send us the address of your block

Tell us where the land is and what you would like to build. A designer calls you within two working days and books a free site visit: an hour on the block with the person who would draw your home.

Demo photos from Pexels by Curtis Adams, Pixabay, Brett Jordan, Angie Reyes, David Brown, Ron Lach, Peter Vang, Rodolfo Quirós, D Goug. The theme download contains placeholder pictures, not these photos.