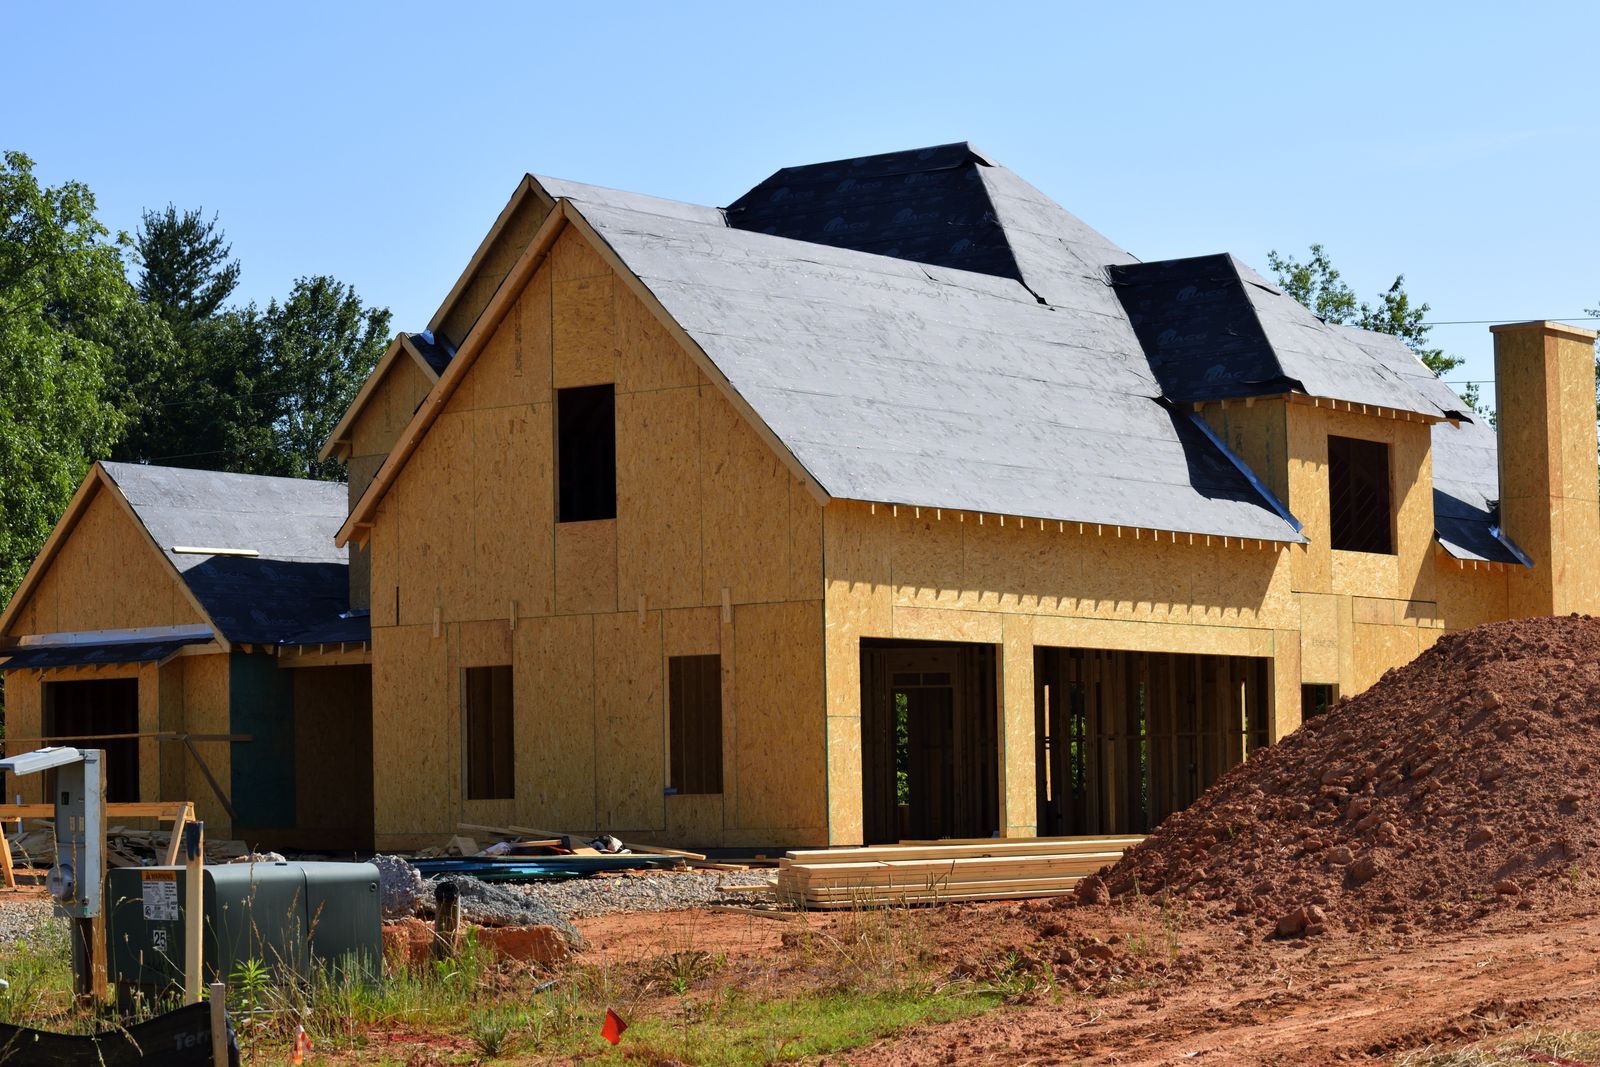
A split-level house that steps down a 1-in-6 slope, so the garage is at the street and the living room opens to the garden two metres lower. The roof is on and the windows are going in.
A soil test and the engineer's footing design before the price is fixed
Split levels or a suspended floor instead of a deep cut
44 to 52 weeks on site (sample)
Send us the address of your block
Tell us where the land is and what you would like to build. A designer calls you within two working days and books a free site visit: an hour on the block with the person who would draw your home.