Back to all demos LT Architecture demo One-page version Get this theme on ltheme.com

Free site visits, Monday to Saturday (sample)

Projects

Homes we are building now and homes we have handed over. Every project, place and date on this page is a sample.

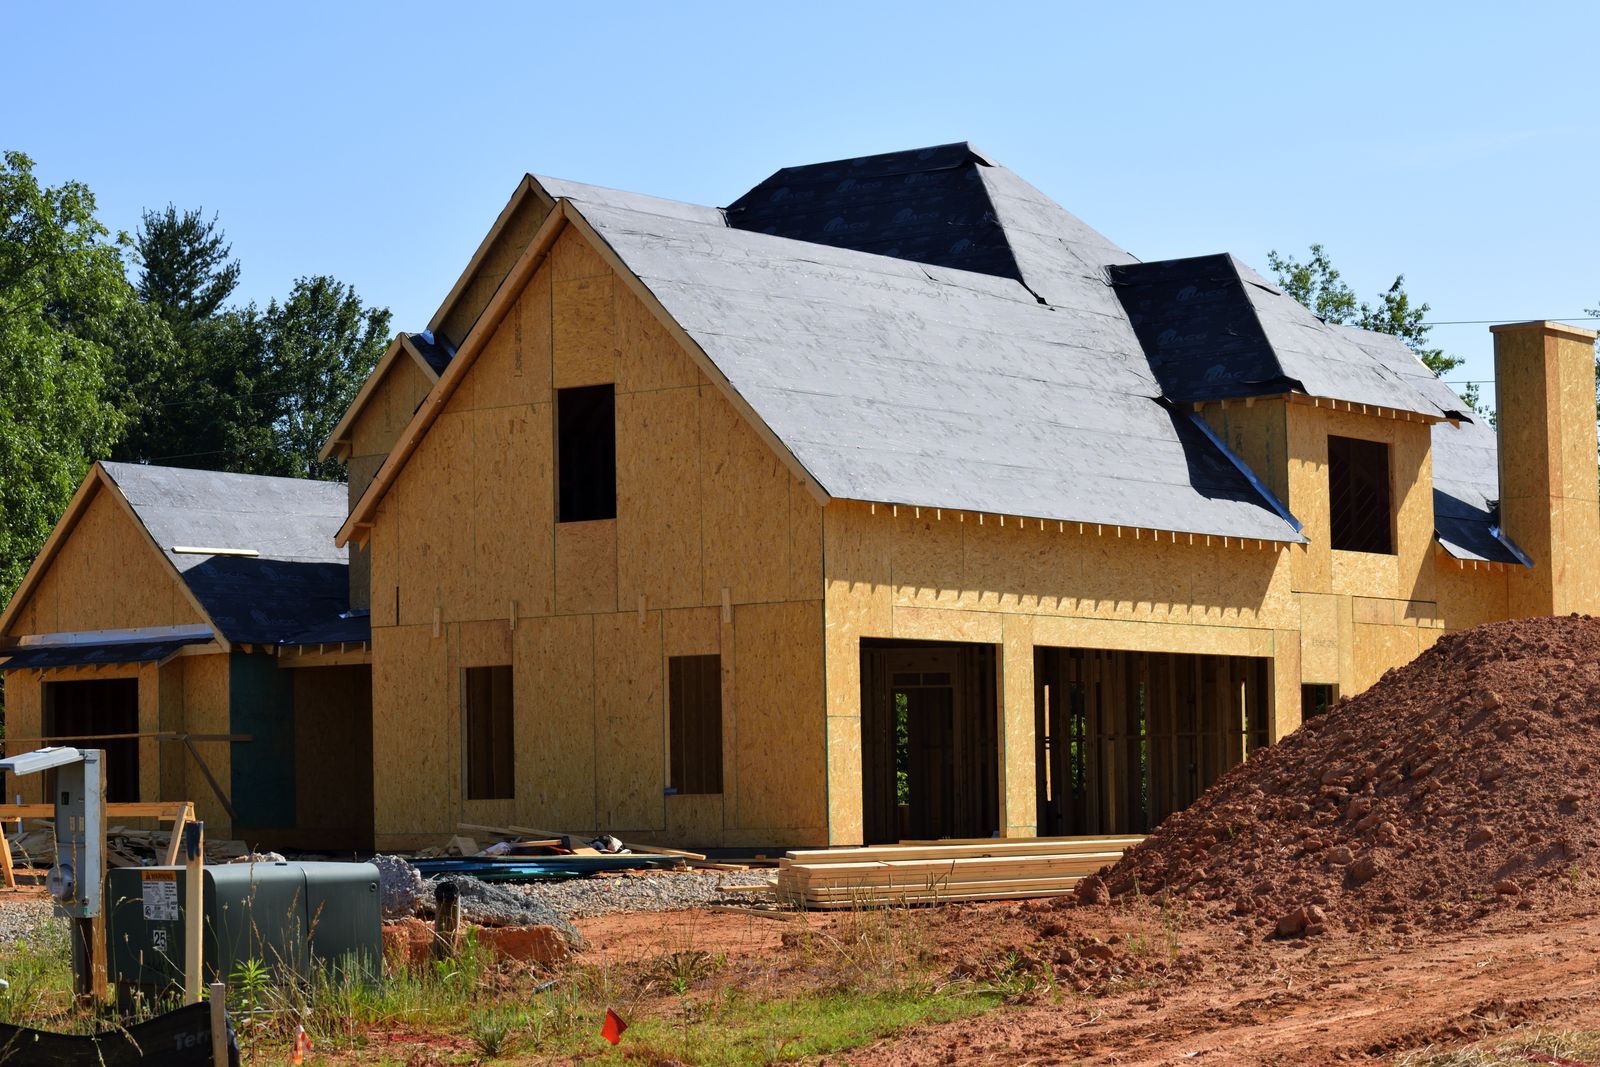
Timber-framed house at lock-up stage with roof sheathing on and window openings cut

House on Ridge Lane

Stage 6, lock-up: front elevation of the house at this stage

Stage 6 of 8, lock-up

Week 31 of 44 (sample)

Place

Springfield (sample)

Home

Split level on a sloping block, 3 bedrooms

Floor area

196 m²

Build

Handover planned for February

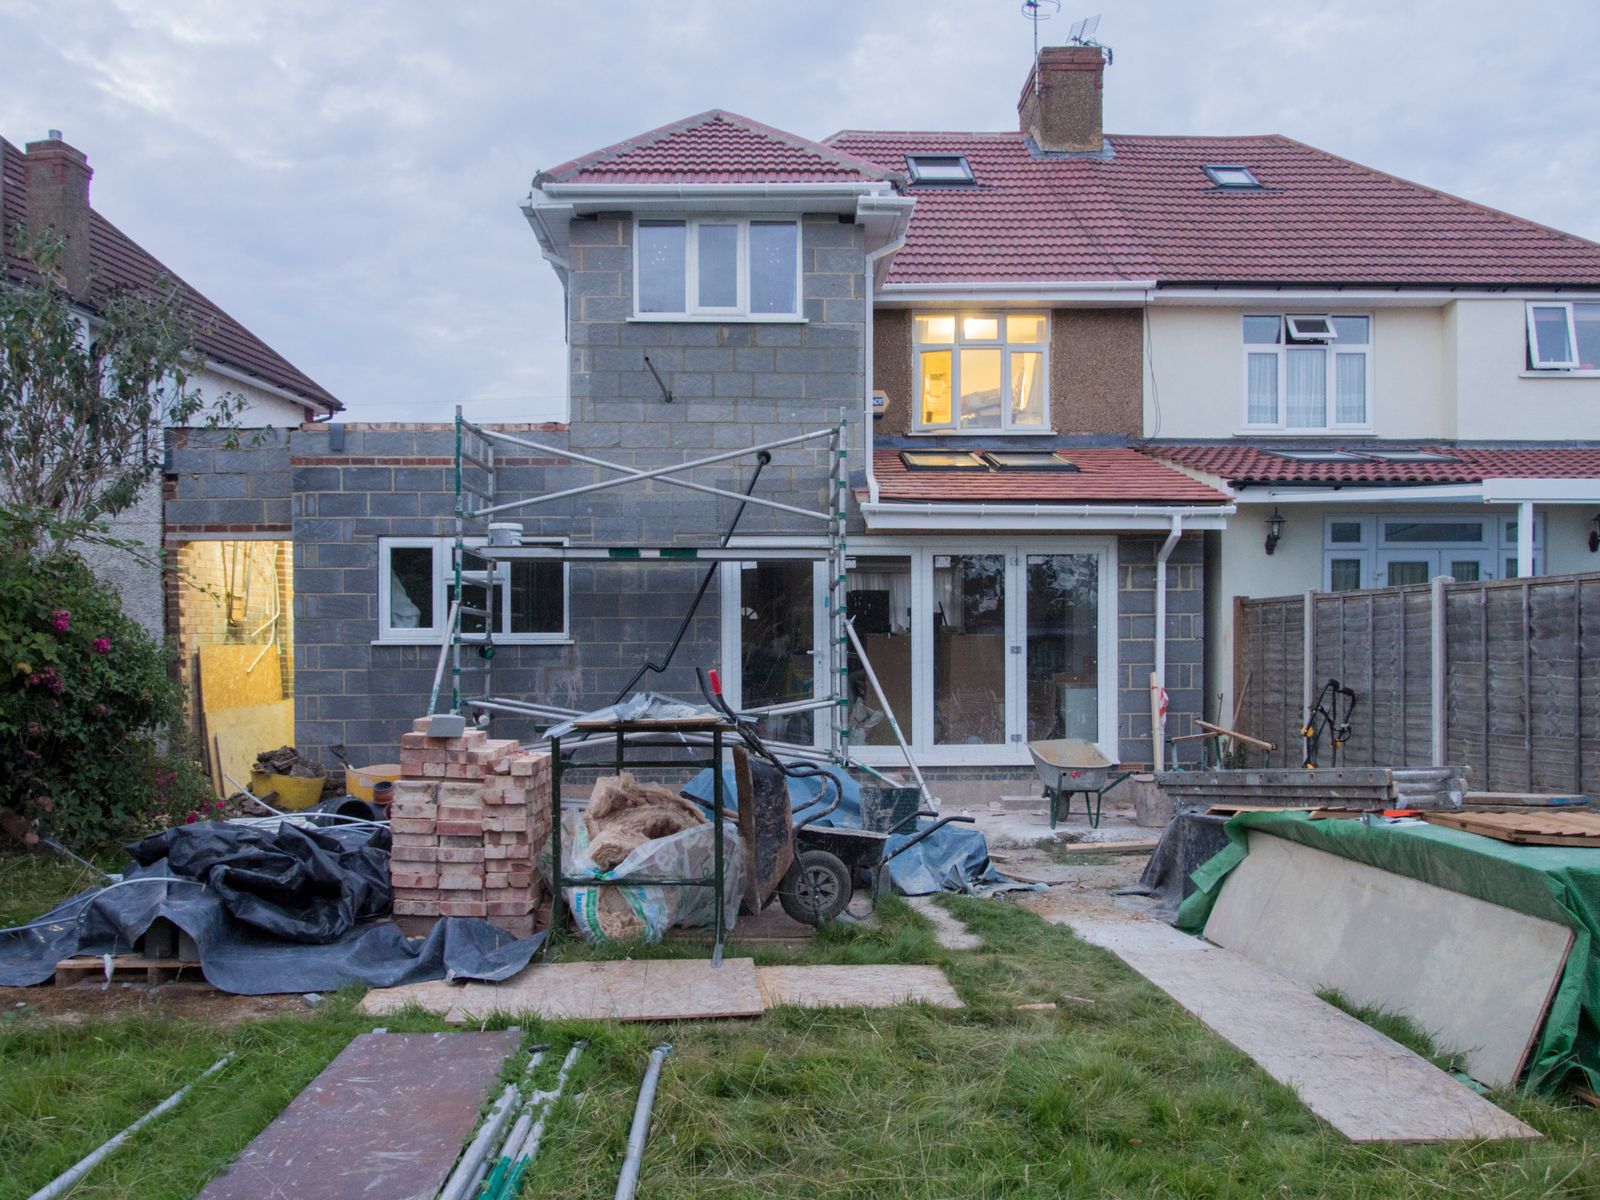
Rear extension of a semi-detached house with block walls up, scaffolding and materials in the garden

Rear extension, Station Street

Stage 5, frame: front elevation of the house at this stage

Stage 5 of 8, frame

Week 6 of 18 (sample)

Place

Old Town, Springfield (sample)

Home

Kitchen and family room extension

Floor area

46 m²

Build

The family stays at home during the build

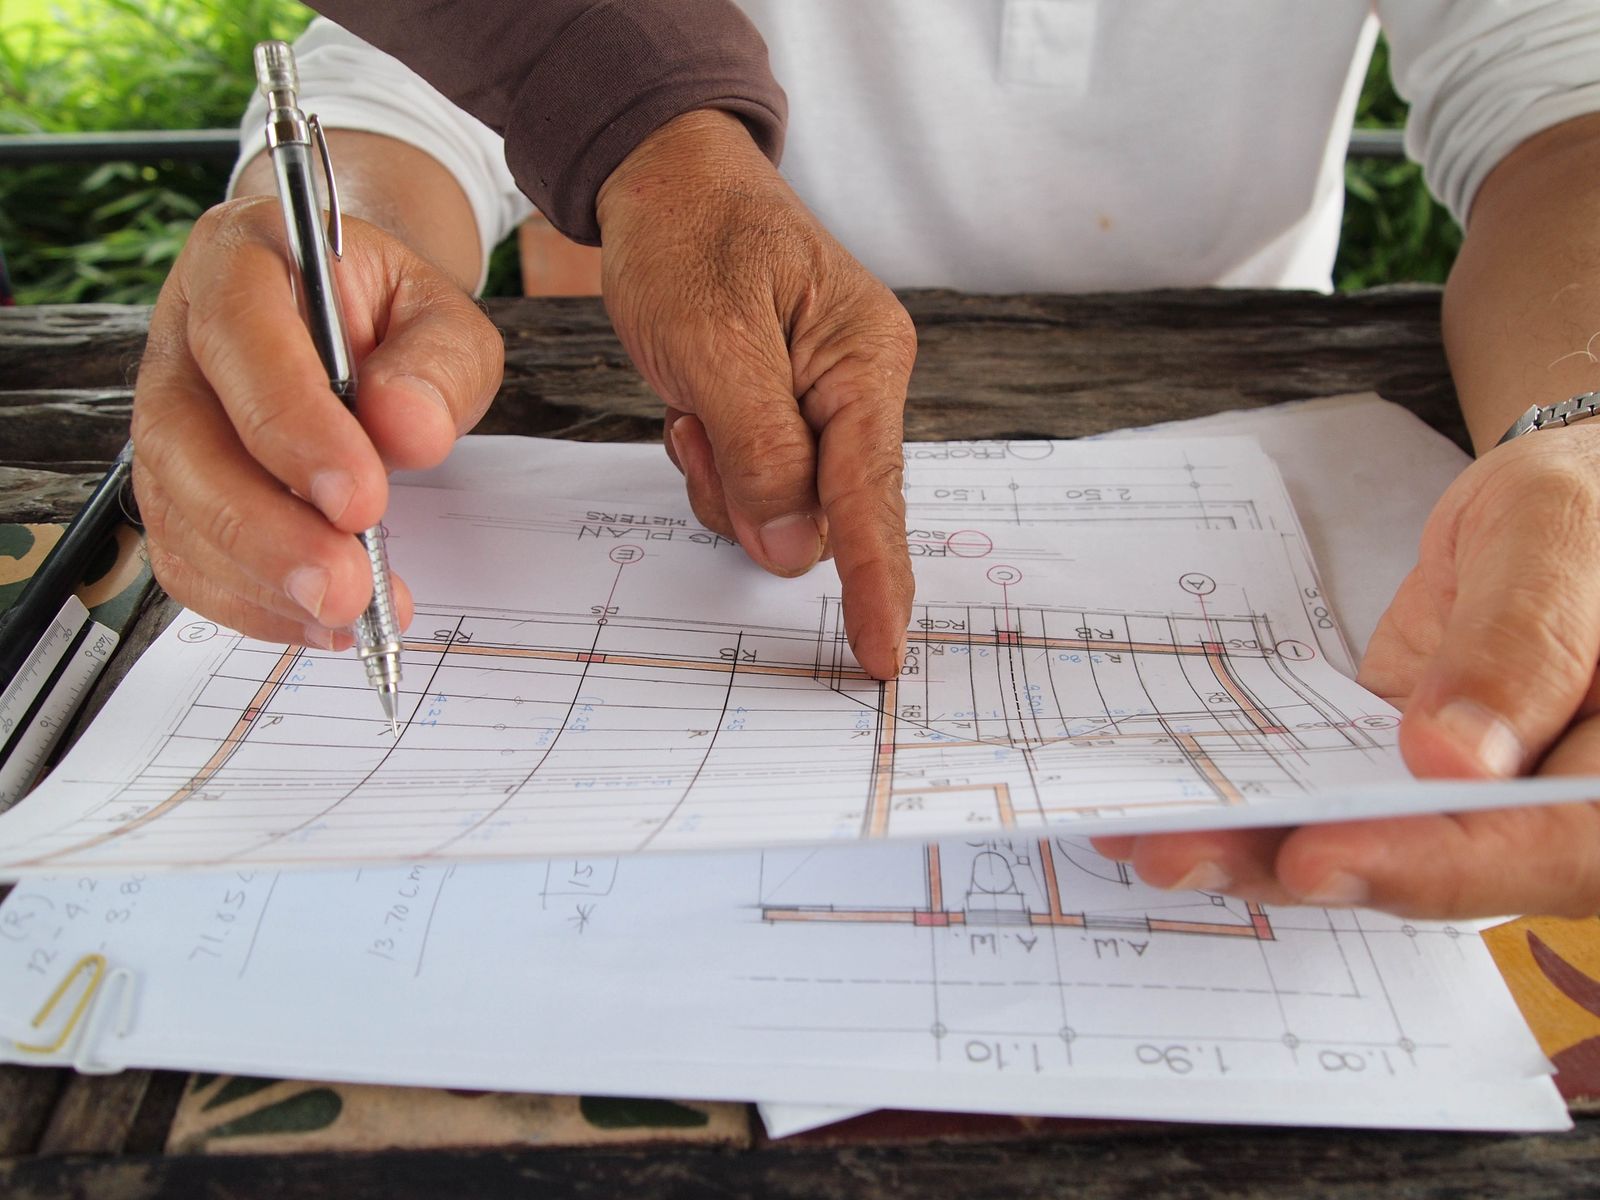
Two people going over printed house plans with a pencil on a work table

Knockdown and rebuild, Park Avenue

Stage 3, permit and fixed price: front elevation of the house at this stage

Stage 3 of 8, permit and fixed price

Week 12 of 50 (sample)

Place

Springfield (sample)

Home

Two storey, 4 bedrooms

Floor area

240 m²

Build

Demolition booked for May

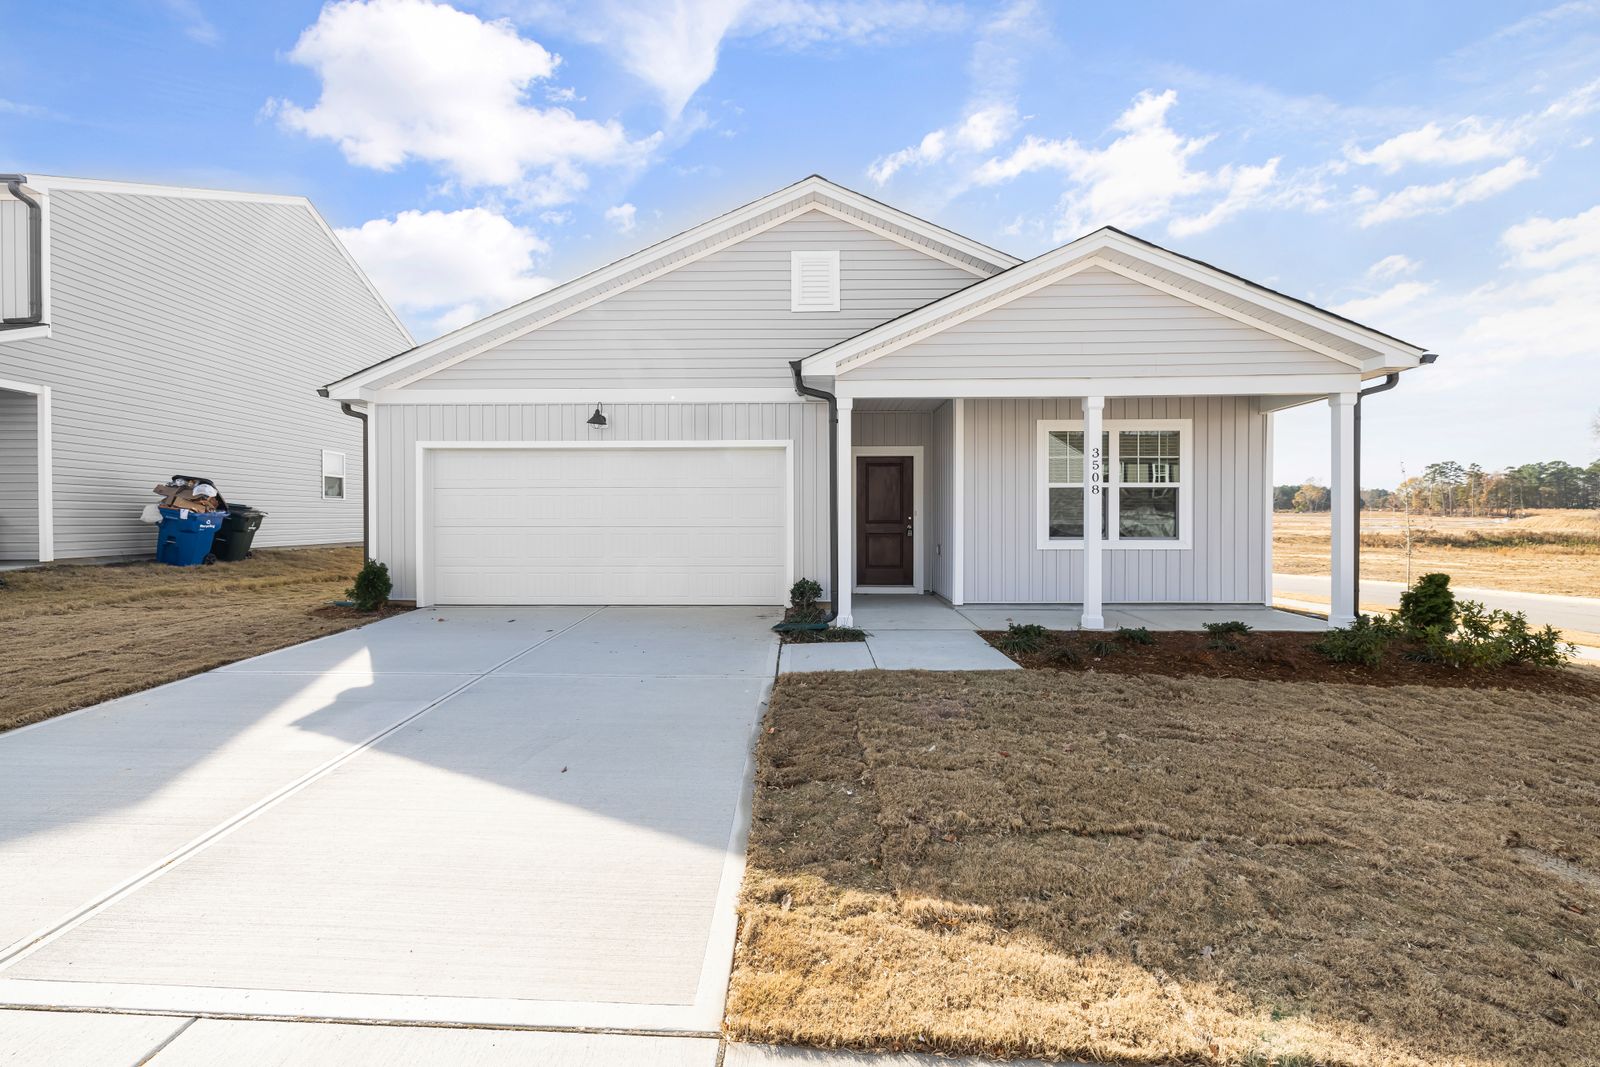
Single-storey family home with a white garage door, a front porch and a new driveway

Courtyard house, Fenwick Road

Stage 8, handover: front elevation of the house at this stage

Stage 8 of 8, handover

Handed over March 2025 (sample)

Place

Springfield (sample)

Home

Single storey, 4 bedrooms

Floor area

212 m²

Build

43 weeks on site

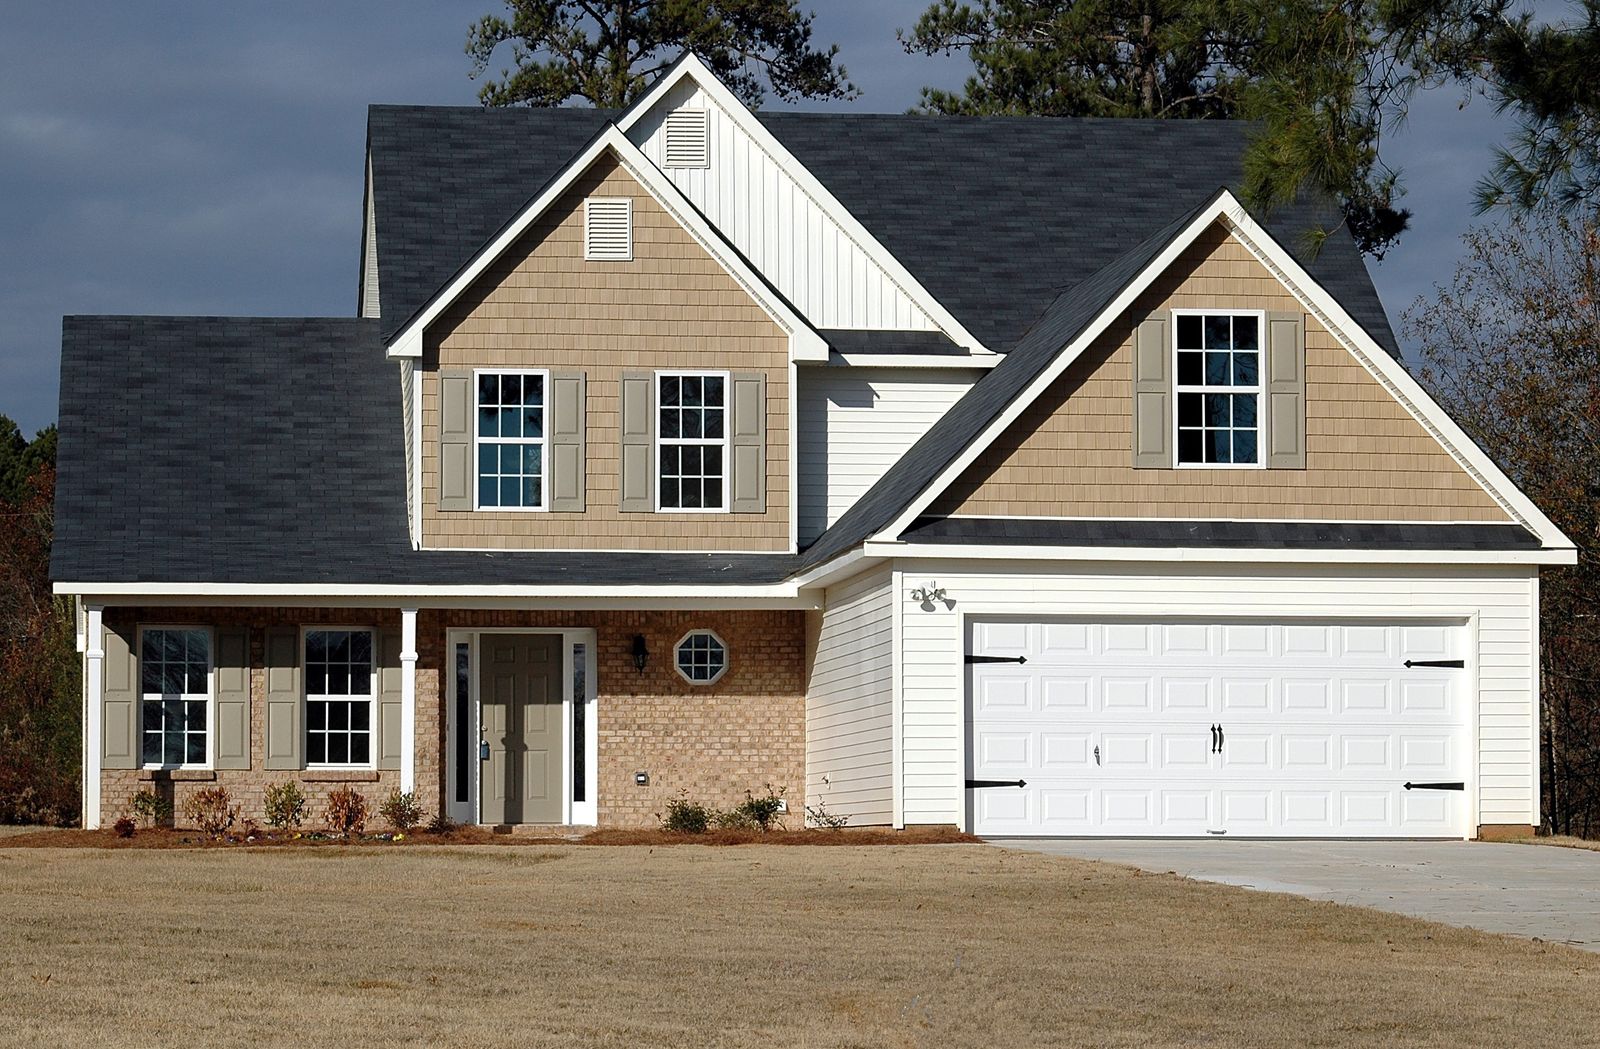
Two-storey house with a double garage, white trim and a dark shingle roof

Family home, Orchard Rise

Stage 8, handover: front elevation of the house at this stage

Stage 8 of 8, handover

Handed over August 2024 (sample)

Place

Hollins (sample)

Home

Two storey, 5 bedrooms

Floor area

268 m²

Build

46 weeks on site

On site this month

Where every home we are building stands, and what happens next.

Stage 7, fixing: front elevation of the house at this stage

Two-storey home, Mill Green

Stage 7 of 8, fixing
Week 38 of 46

Kitchen fitted next week, then paint

Stage 6, lock-up: front elevation of the house at this stage

House on Ridge Lane

Stage 6 of 8, lock-up
Week 31 of 44

Windows in, then the waterproofing check

Stage 5, frame: front elevation of the house at this stage

Rear extension, Station Street

Stage 5 of 8, frame
Week 6 of 18

Roof frame goes on, frame inspection on Friday

Stage 4, base: front elevation of the house at this stage

Single-storey home, Wattle Court

Stage 4 of 8, base
Week 19 of 40

Slab pour booked, weather permitting

Stage 3, permit and fixed price: front elevation of the house at this stage

Knockdown and rebuild, Park Avenue

Stage 3 of 8, permit and fixed price
Week 12 of 50

Permit decision due, demolition booked for May
Projects and weeks (sample).

Send us the address of your block

Tell us where the land is and what you would like to build. A designer calls you within two working days and books a free site visit: an hour on the block with the person who would draw your home.

Demo photos from Pexels by Curtis Adams, Pixabay, Brett Jordan, Angie Reyes, David Brown, Ron Lach, Peter Vang, Rodolfo Quirós, D Goug. The theme download contains placeholder pictures, not these photos.