Skip to content
The data centre
Two halls, two power feeds, two carriers: what is behind the rack you rent (sample).
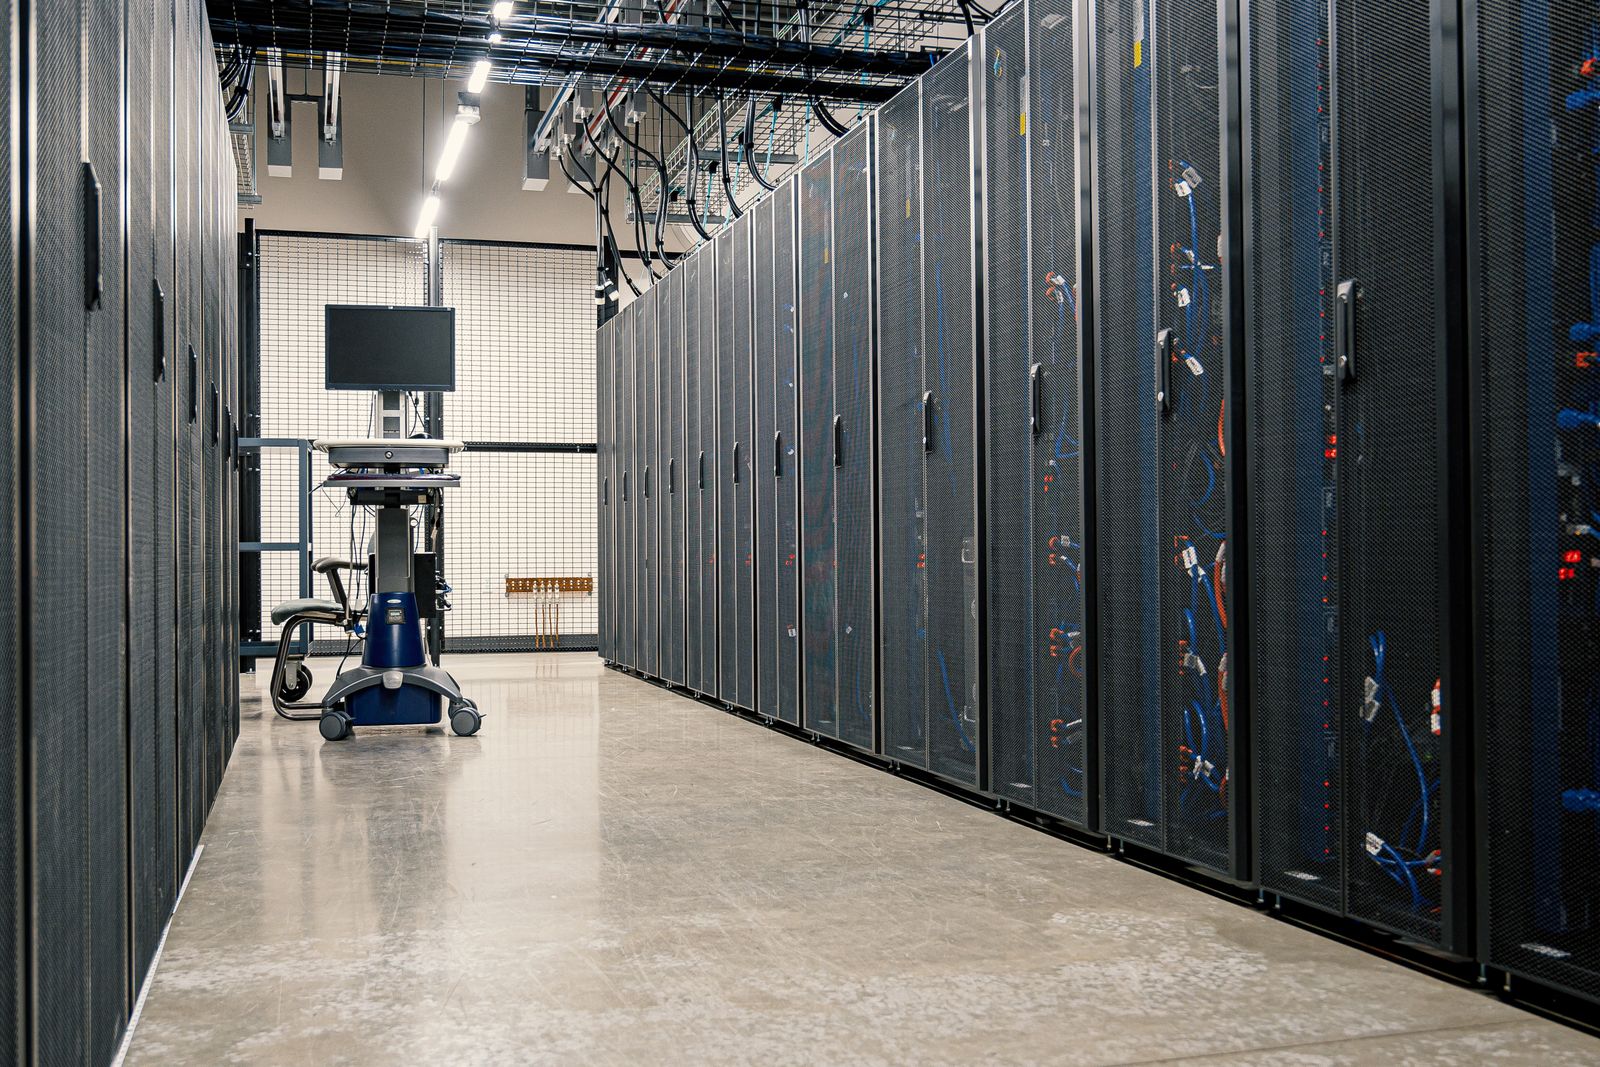
The data centre floor
1.2 MW of power over two halls and 340 racks, in a former print works on Quarry Lane, Springfield (sample).
Two utility feeds, A and B, through separate UPS rooms; two standby generators with fuel for 48 hours (sample).
Cold aisles closed in with doors and a roof; inlet air kept at 18 to 27 °C (sample).
Two carriers in separate ducts; a meet-me room for cross-connects (sample).
Card and PIN at three doors, cameras on every aisle, guards on site day and night (sample).
Smoke detection under the floor and in the ceiling, gas suppression in each hall (sample).
Two halls, two of everything
Hall 1 and hall 2 have their own power, cooling and fire zones, so one can be worked on while the other runs (sample).
160 racks, up to 6 kW per rack, opened 2009 (sample)
180 racks, up to 8 kW per rack, high-density row up to 15 kW (sample)
Between the halls; carrier and cross-connect frames
At the back, with a goods lift and a locked delivery cage
Come and walk the floor
Visits take about 45 minutes: the cold aisles, the power room and the rack you would use. Bring photo ID; we sign you in at the gate (sample).
Demo photos from Pexels by Brett Sayles, Omar Ashraf, Ivo Brasil, Christina Morillo, BOOM 💥 Photography, ezrah lane, Jakub Zerdzicki, panumas nikhomkhai, Sergei Starostin. The theme download contains placeholder pictures, not these photos.