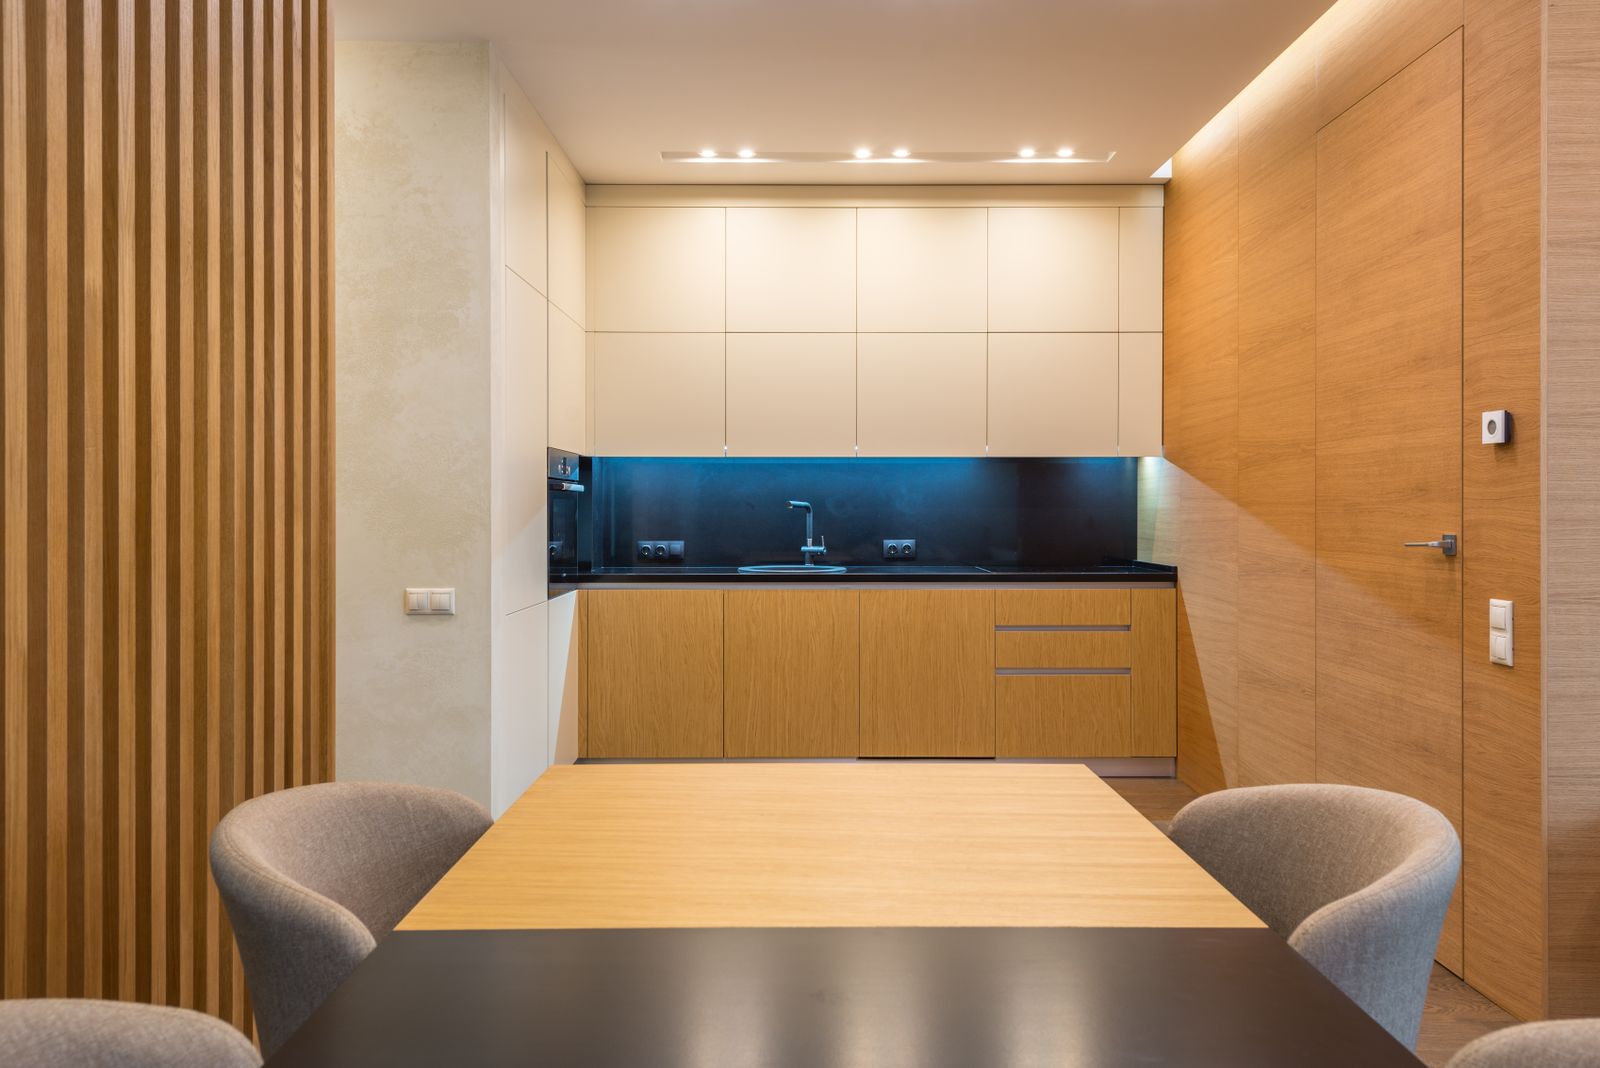
A kitchen-diner and a main bedroom for a family of four (sample).
Walls Limewash, clay W01
Floor Oak boards, oiled F01
Joinery Aubergine lacquer J01
Worktop Travertine, honed K01
Seating Wool bouclé U01
Fittings Brushed brass H01
Scheme board for the kitchen-diner (sample).
The brief
Two small rooms and a corridor at the back of a 1930s house, dark by four in the afternoon. The family wanted to cook, eat and do homework in one place.
Rooms
Kitchen-diner, main bedroom
Size
52 m²
Time
14 weeks
Builder
The client’s own
What we did
Opened the back wall and moved the sink under the new window
Aubergine lacquer joinery to hide the larder and the bins
A honed travertine worktop that patinas with use
The main bedroom
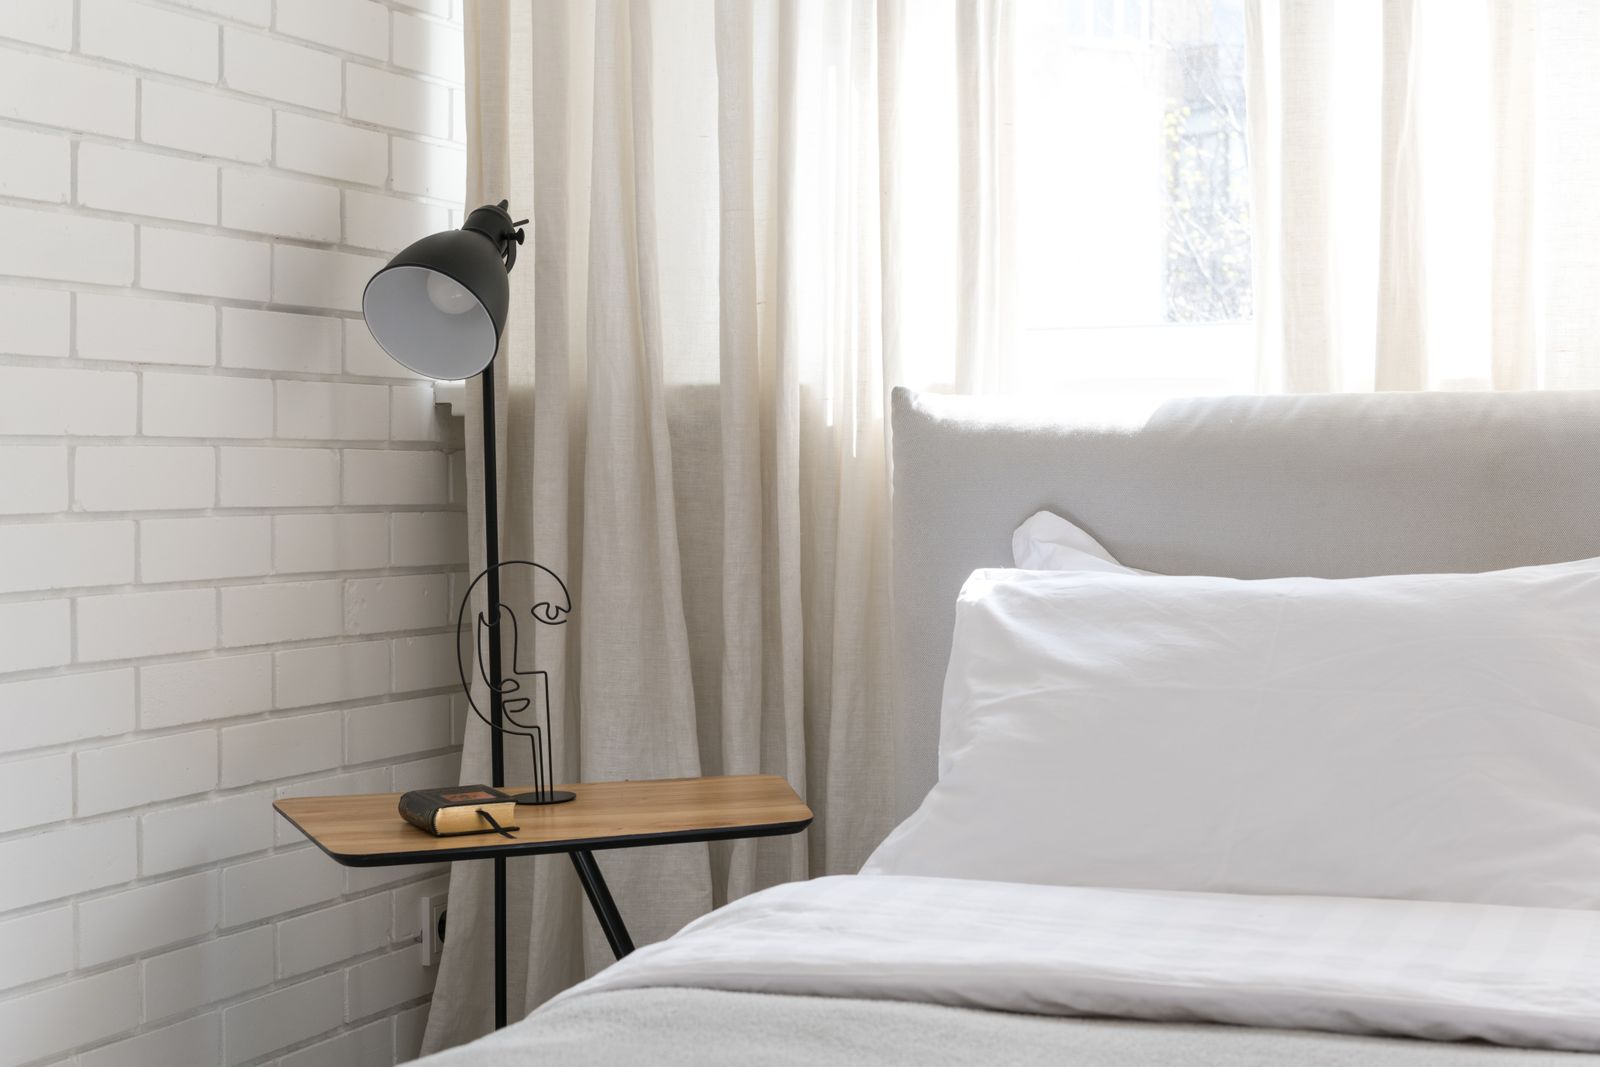
Upstairs, a quiet room in sage and walnut, with wall lights on both sides of the bed and a wardrobe along the whole end wall.
Walls Sage green
Bedsides Walnut veneer
Bedding Linen, natural
Wall lights Brushed brass
Book a design consultation
Two hours in your home: we measure, talk through how you use the rooms and leave you with a written list of next steps. $250 (example prices), taken off the design fee if you go ahead.