How we keep the carbon, the heating bills and the skip loads down on every project.
Less concrete, less heating, less waste
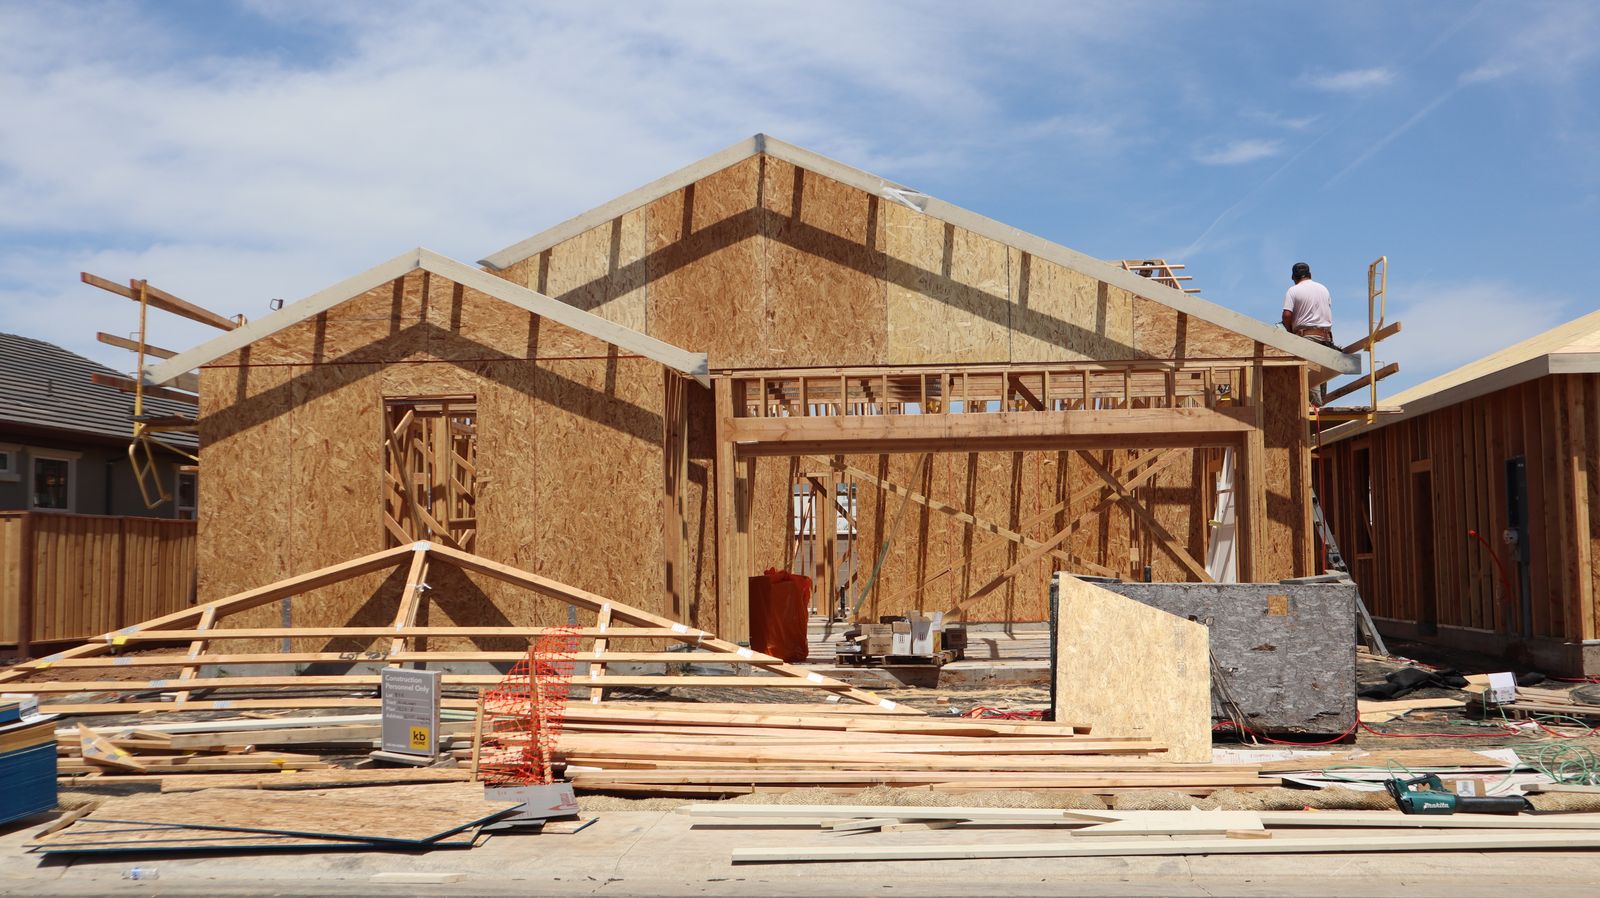
Timber frames where they work
Lighter foundations, a dry site and a faster build
Most new houses
Keep what is already there
We survey what can stay before we draw anything new
Every project
Heat loss before heat pumps
Heating sized from a room-by-room heat-loss calculation
Stage 4
Daylight first
Window sizes checked on the model before the elevations are drawn
Stage 2
How we work
One architect from start to finish
The person at the first visit draws it and sees it built
Every project
Every drawing checked twice
A second architect reads it before it leaves the studio
Drawn and Checked
A cost check before planning
So you do not pay for drawings you cannot afford to build
End of stage 2
Site visits every week or two
With a written note to you and the builder after each visit
Stage 6
Send us the address and an idea
Tell us where the site is and what you would like to build. We reply within three working days and offer a first site visit: two hours with the architect who would draw your project.