Northlight Architects (sample) is a studio of six in Springfield. We design new houses, extensions, conversions and schools, and stay with you from the first site visit to the day the builder hands over the keys.
Every project runs through the same six stages. You can stop after any stage and pay only for the work done.
Stage
What happens
Time
You get
Fee share
1
Brief and site visit
We walk the site with you, measure what is there and write down what you need and what you can spend.
Time
2 to 4 weeks
You get
A measured survey and a written brief
Fee share
5%
2
Concept design
Two or three ways to arrange the building, drawn and modelled, then the one we develop with you.
Time
4 to 8 weeks
You get
Sketch plans, a card model, a first cost check
Fee share
15%
3
Planning
Drawings and reports for the planning application. We talk to the planning officer and answer the questions.
Time
8 to 13 weeks for a decision
You get
Planning drawings, the application
Fee share
20%
4
Technical design
Drawings and a specification the builder can price from and build from, and the building regulations application.
Time
6 to 10 weeks
You get
Construction drawings, specification
Fee share
30%
5
Tender and contract
We send the drawings to three or four builders, compare the prices line by line and prepare the contract.
Time
4 to 6 weeks
You get
Tender report, a signed building contract
Fee share
5%
6
On site to handover
Site visits every week or two, answers to the builder’s questions and a check of the work before each payment.
Time
The length of the build
You get
Site reports, certificates, as-built drawings
Fee share
25%
Times and fee shares (sample) for a typical house or extension.
Six people at one long table
The architect who visits your site is the one who draws your project, and a second architect checks every drawing before it leaves the studio. Their initials are in the title block.
Many single-storey rear extensions and some loft rooms do not, within size limits; new houses, conversions and anything on a listed building or in a conservation area do. At the first site visit we look at the planning history of your address and tell you which route applies.
We give a first cost per square metre at the site visit and a proper cost check at the end of concept design, before you spend on planning drawings. Builders’ prices come in at tender; we compare them line by line.
We send the drawings to three or four builders we have worked with or that you know, and compare their prices. You choose the builder; the contract is between you and them.
An extension usually takes 8 to 12 months from the first visit to the end of the build, a new house 14 to 20 months. Planning decisions take 8 to 13 weeks of that.
Yes. Two of our architects have worked on listed houses and chapels (sample). We prepare the heritage statement and talk to the conservation officer early.
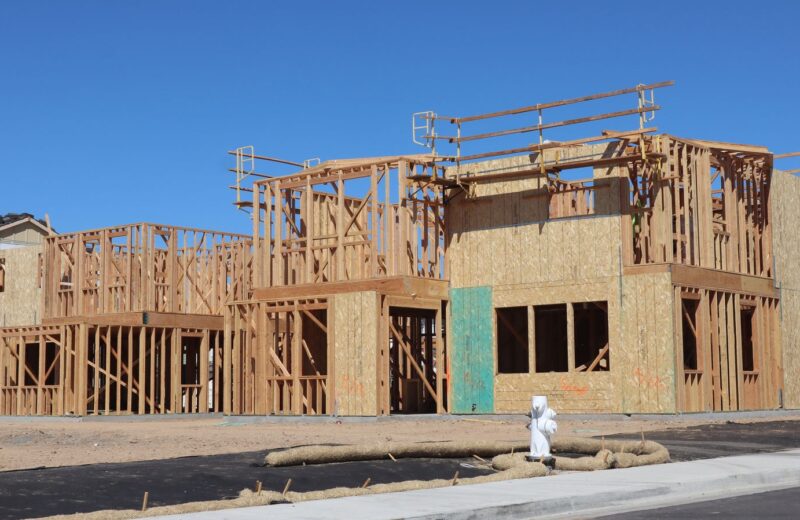
From the sole plate to a watertight roof, week by week, on a new house in Hollins (sample).
Send us the address and an idea
Tell us where the site is and what you would like to build. We reply within three working days and offer a first site visit: two hours with the architect who would draw your project.