Back to all demos LT Arch demo Multi-page version Get this theme on ltheme.com

Studio open Monday to Friday, 9:00–17:30 (sample)

Architects for houses and small public buildings

Northlight Architects (sample) is a studio of six in Springfield. We design new houses, extensions, conversions and schools, and stay with you from the first site visit to the day the builder hands over the keys.

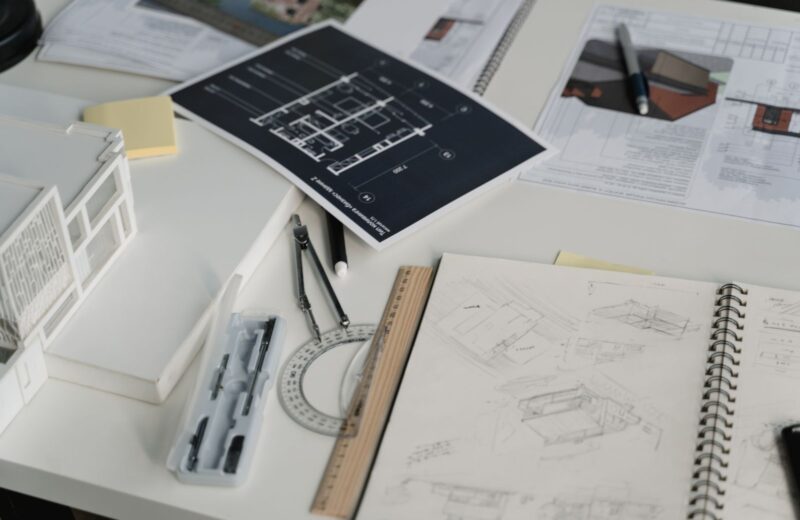
Ground floor plan of the House on Alder Street: study, hall, bath, bedroom, living room, kitchen and dining, and the garden room ringed in red as revision C

Project

House on Alder Street (sample)

Drawing

Ground floor plan, as built

Scale

1:100

Status

Complete 2025

Date

06/2025

Drawn

KL

Checked

MP

Rev

Date

Change

A

03/2023

Concept design issued

B

09/2023

Planning application drawings

C

02/2024

Garden room widened to 4.2 m to keep the pear tree in view

Job no.

2214

Sheet

A-101

Rev

C

Projects

Houses, extensions, conversions and schools. Each one carries its title block: where it is, how big, and the stage it has reached.

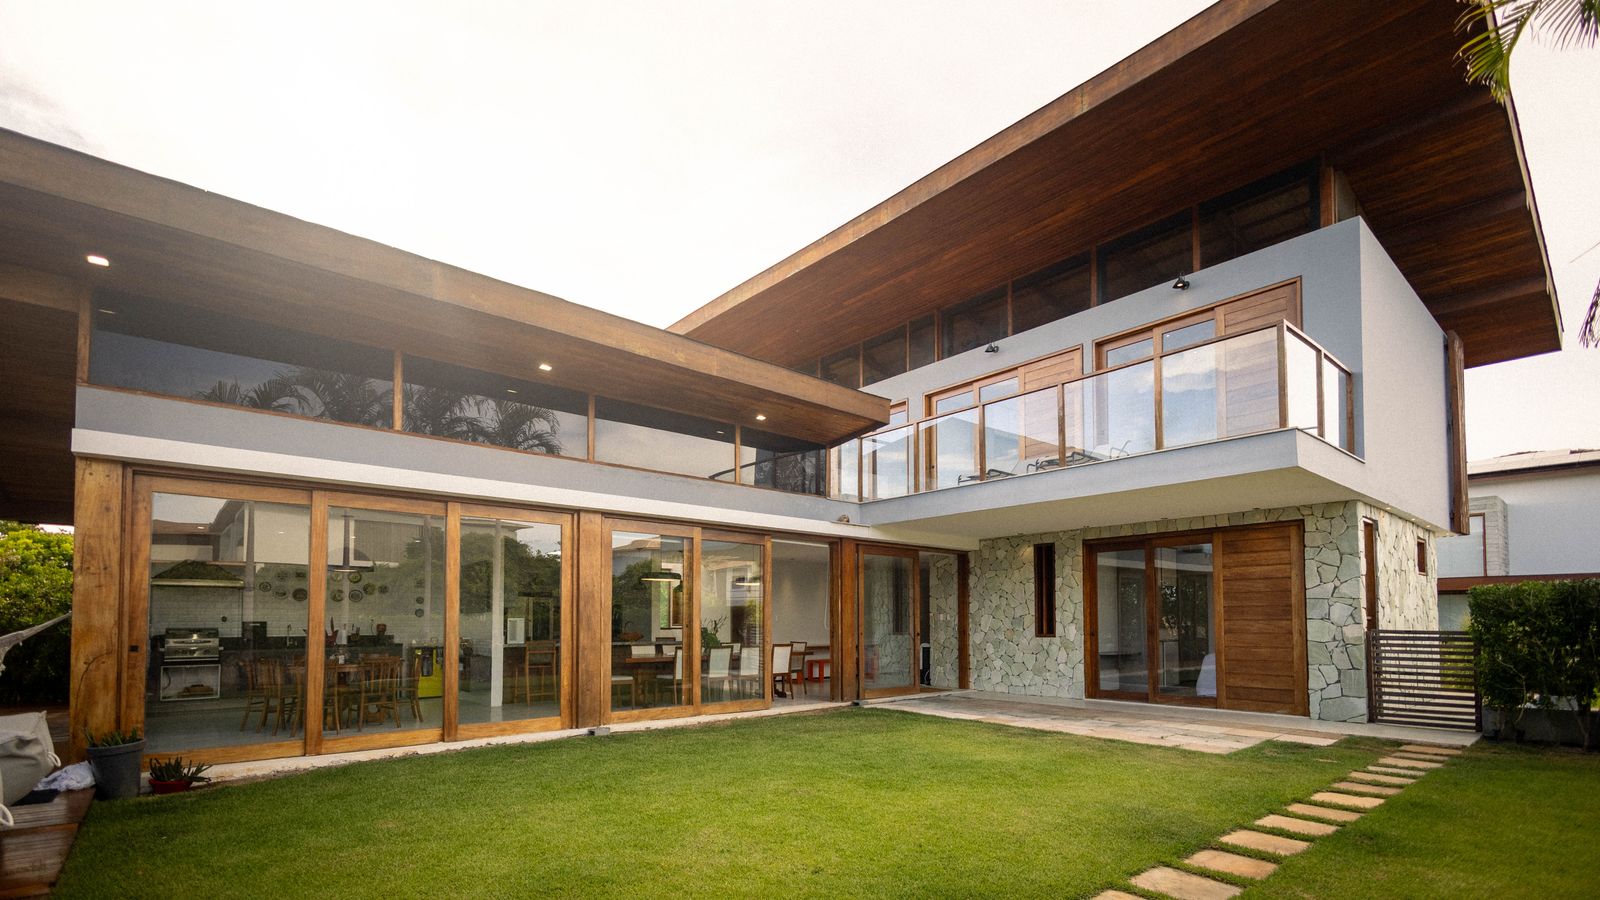
Single-storey house with timber soffits, full-height glazing and a lawn at dusk

Project

House on Alder Street

Place

Springfield (sample)

Type

New house, one storey

Floor area

142 m²

Status

Complete 2025

Job no.

2214

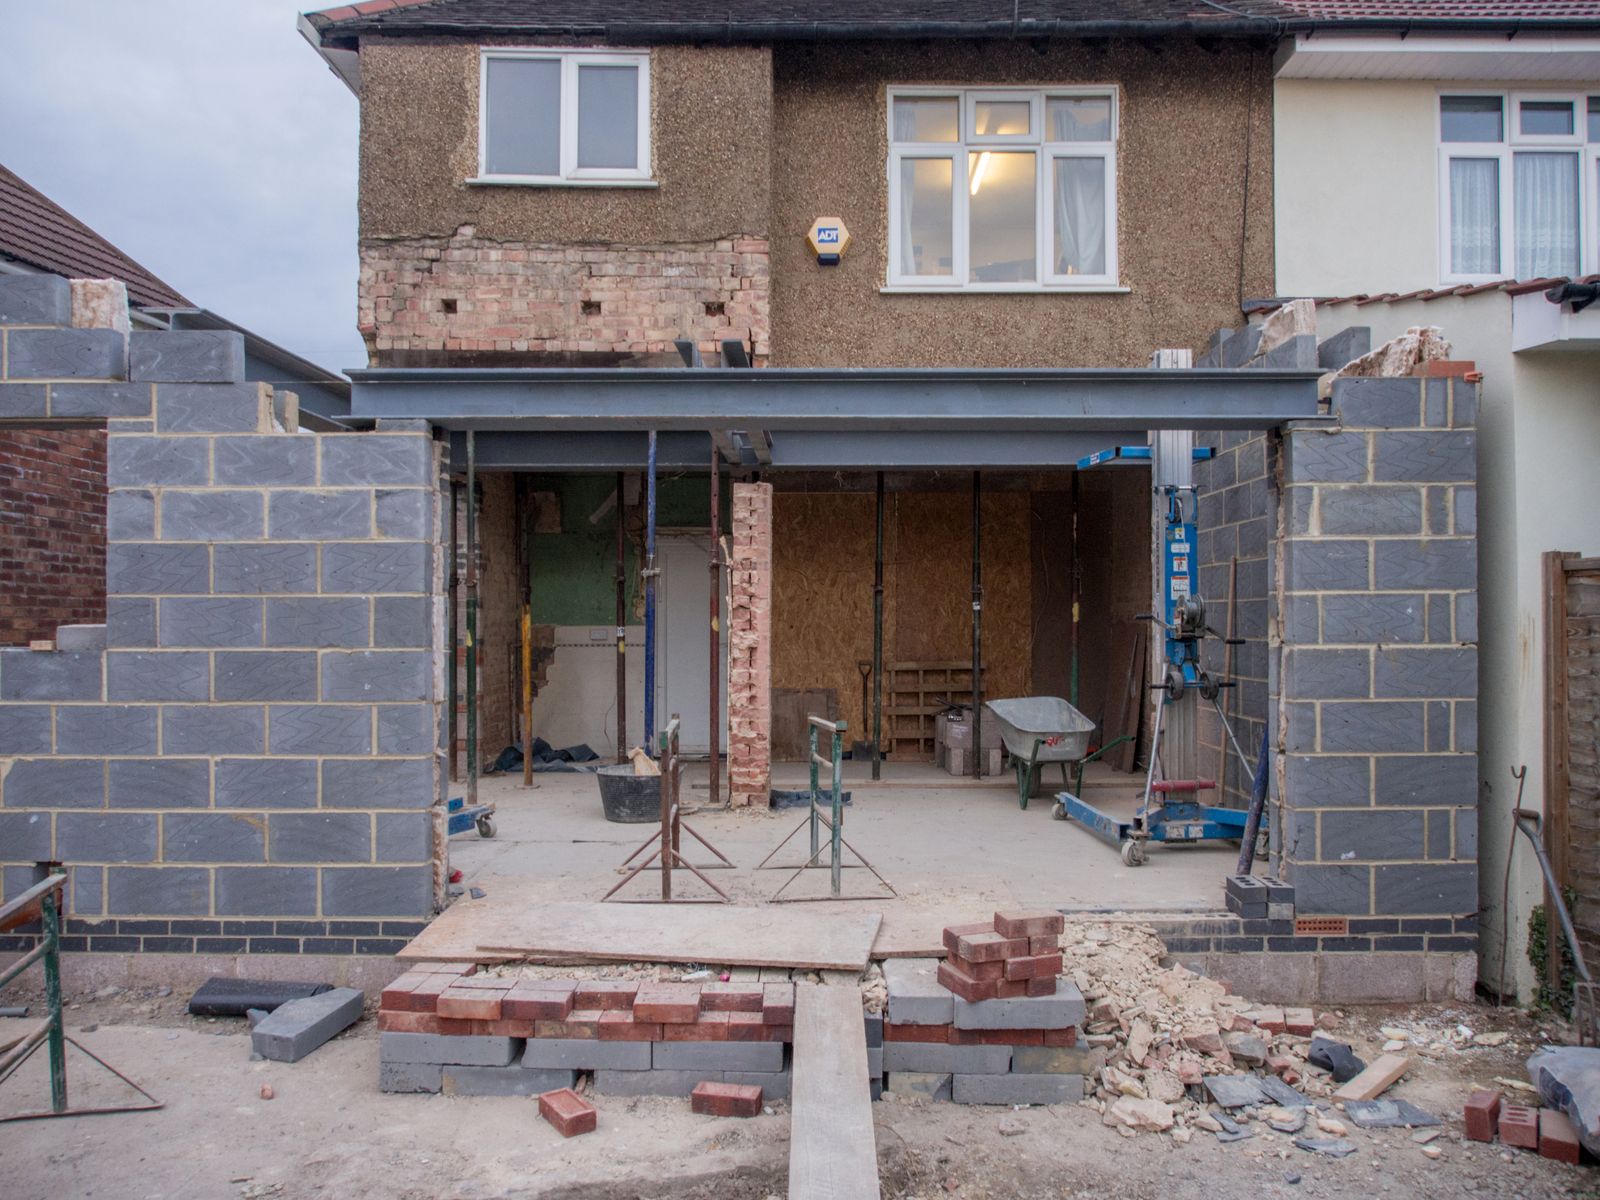
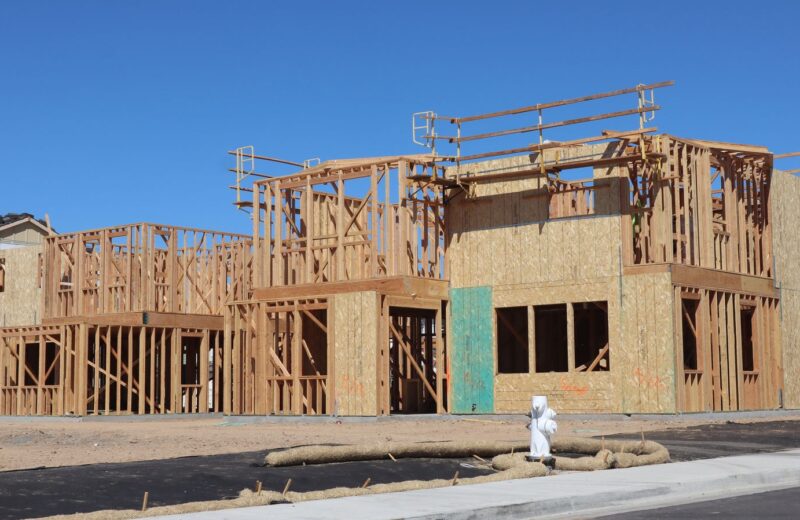
Rear extension under construction on a brick house, with block walls and a steel frame

Project

Kitchen extension, Mill Road

Place

Springfield (sample)

Type

Rear extension

Floor area

34 m²

Status

On site

Job no.

2302

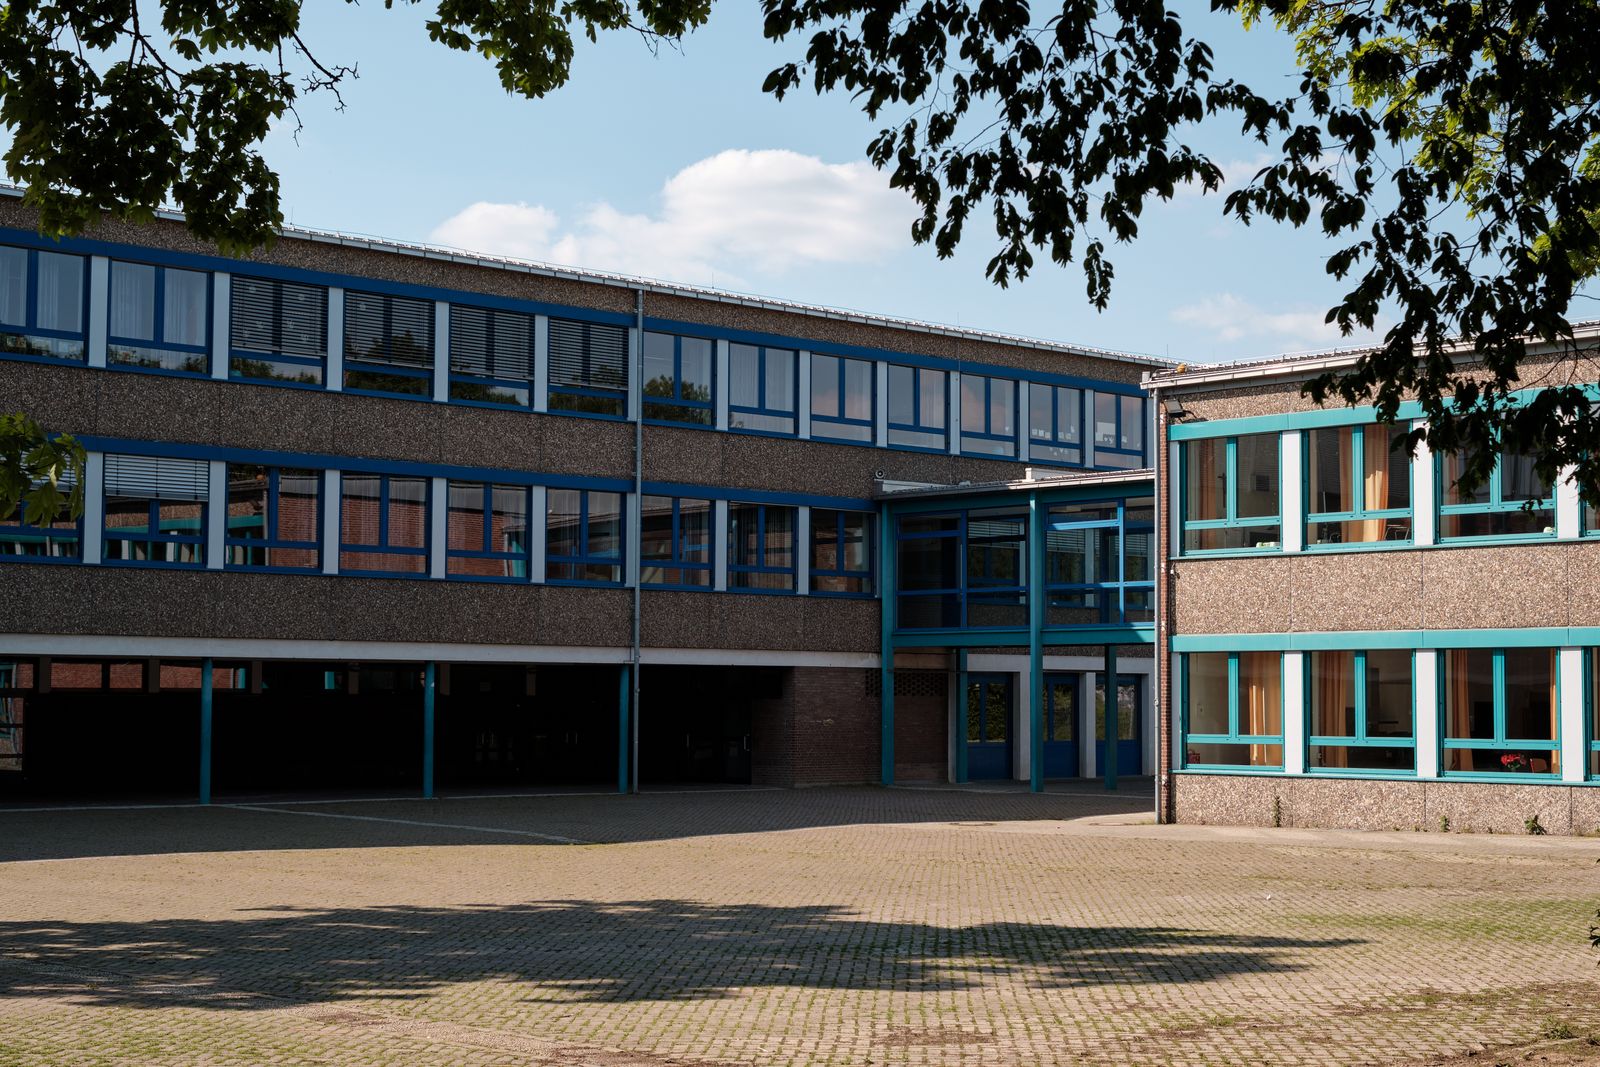
Modern school building with large windows and a paved courtyard

Project

Eastgate School classroom wing

Place

Eastgate (sample)

Type

School, four classrooms

Floor area

610 m²

Status

Complete 2023

Job no.

2045

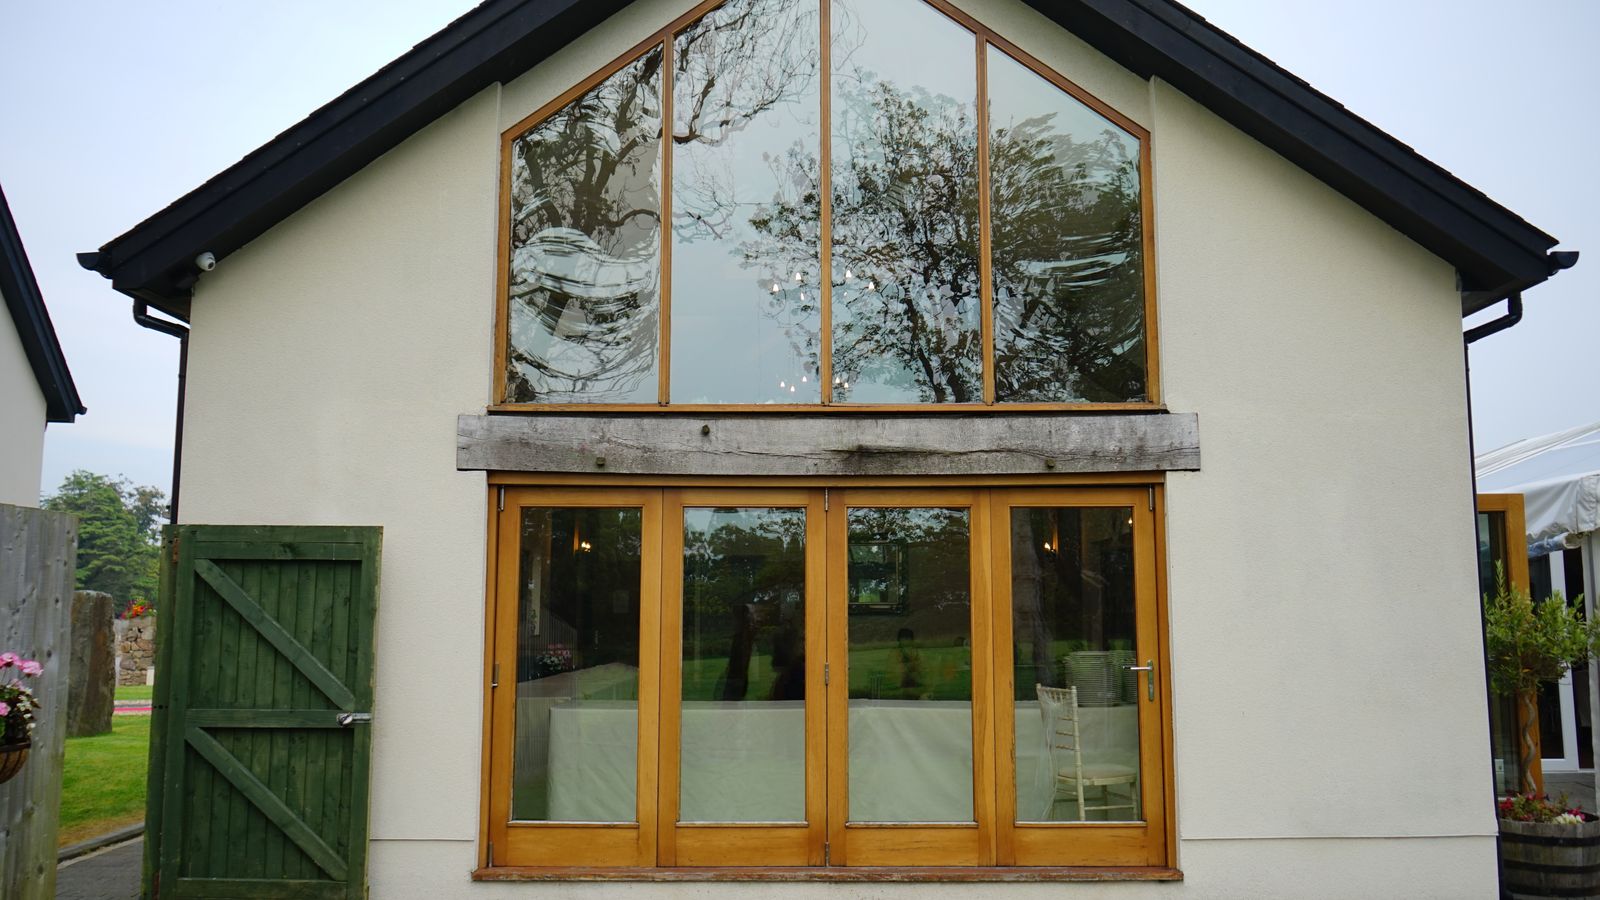
Rendered gable with tall timber-framed windows and a green timber door

Project

Coach house conversion

Place

Old Town, Springfield (sample)

Type

Conversion to a home

Floor area

96 m²

Status

Planning approved

Job no.

2257

Projects, places and dates (sample).

What we design

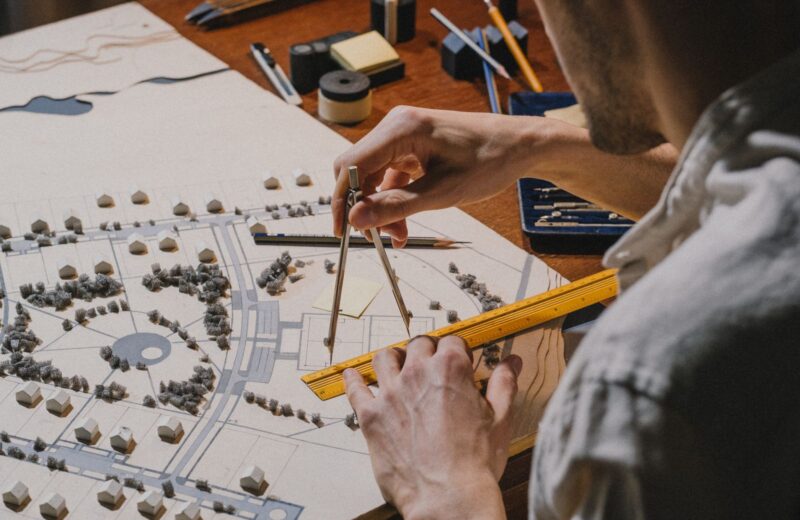
Most of our work is homes within forty miles of Springfield, with one or two schools or public buildings each year.

New houses

From a single plot to a pair of houses: site study, design, planning, drawings to build from and help on site.

Usually 120 to 250 m², 14 to 20 months from first visit to keys

Extensions

Kitchen and garden-room extensions, loft rooms and the rework of the rooms around them.

Usually 20 to 60 m², 8 to 12 months

Conversions

Barns, coach houses, chapels and workshops turned into homes, with the planning and heritage work that comes with them.

Usually 60 to 200 m², 12 to 18 months

Schools and public buildings

Classrooms, libraries and village halls for schools, parish councils and charities, built around term dates and grants.

Usually 200 to 800 m², phased to suit

Planning advice

A visit and a written note on what is likely to be allowed, or drawings for a planning application only.

2 to 6 weeks

From first visit to handover

Every project runs through the same six stages. You can stop after any stage and pay only for the work done.

Stage

What happens

Time

You get

Fee share

1

Brief and site visit

We walk the site with you, measure what is there and write down what you need and what you can spend.

Time

2 to 4 weeks

You get

A measured survey and a written brief

Fee share

5%

2

Concept design

Two or three ways to arrange the building, drawn and modelled, then the one we develop with you.

Time

4 to 8 weeks

You get

Sketch plans, a card model, a first cost check

Fee share

15%

3

Planning

Drawings and reports for the planning application. We talk to the planning officer and answer the questions.

Time

8 to 13 weeks for a decision

You get

Planning drawings, the application

Fee share

20%

4

Technical design

Drawings and a specification the builder can price from and build from, and the building regulations application.

Time

6 to 10 weeks

You get

Construction drawings, specification

Fee share

30%

5

Tender and contract

We send the drawings to three or four builders, compare the prices line by line and prepare the contract.

Time

4 to 6 weeks

You get

Tender report, a signed building contract

Fee share

5%

6

On site to handover

Site visits every week or two, answers to the builder’s questions and a check of the work before each payment.

Time

The length of the build

You get

Site reports, certificates, as-built drawings

Fee share

25%

Times and fee shares (sample) for a typical house or extension.

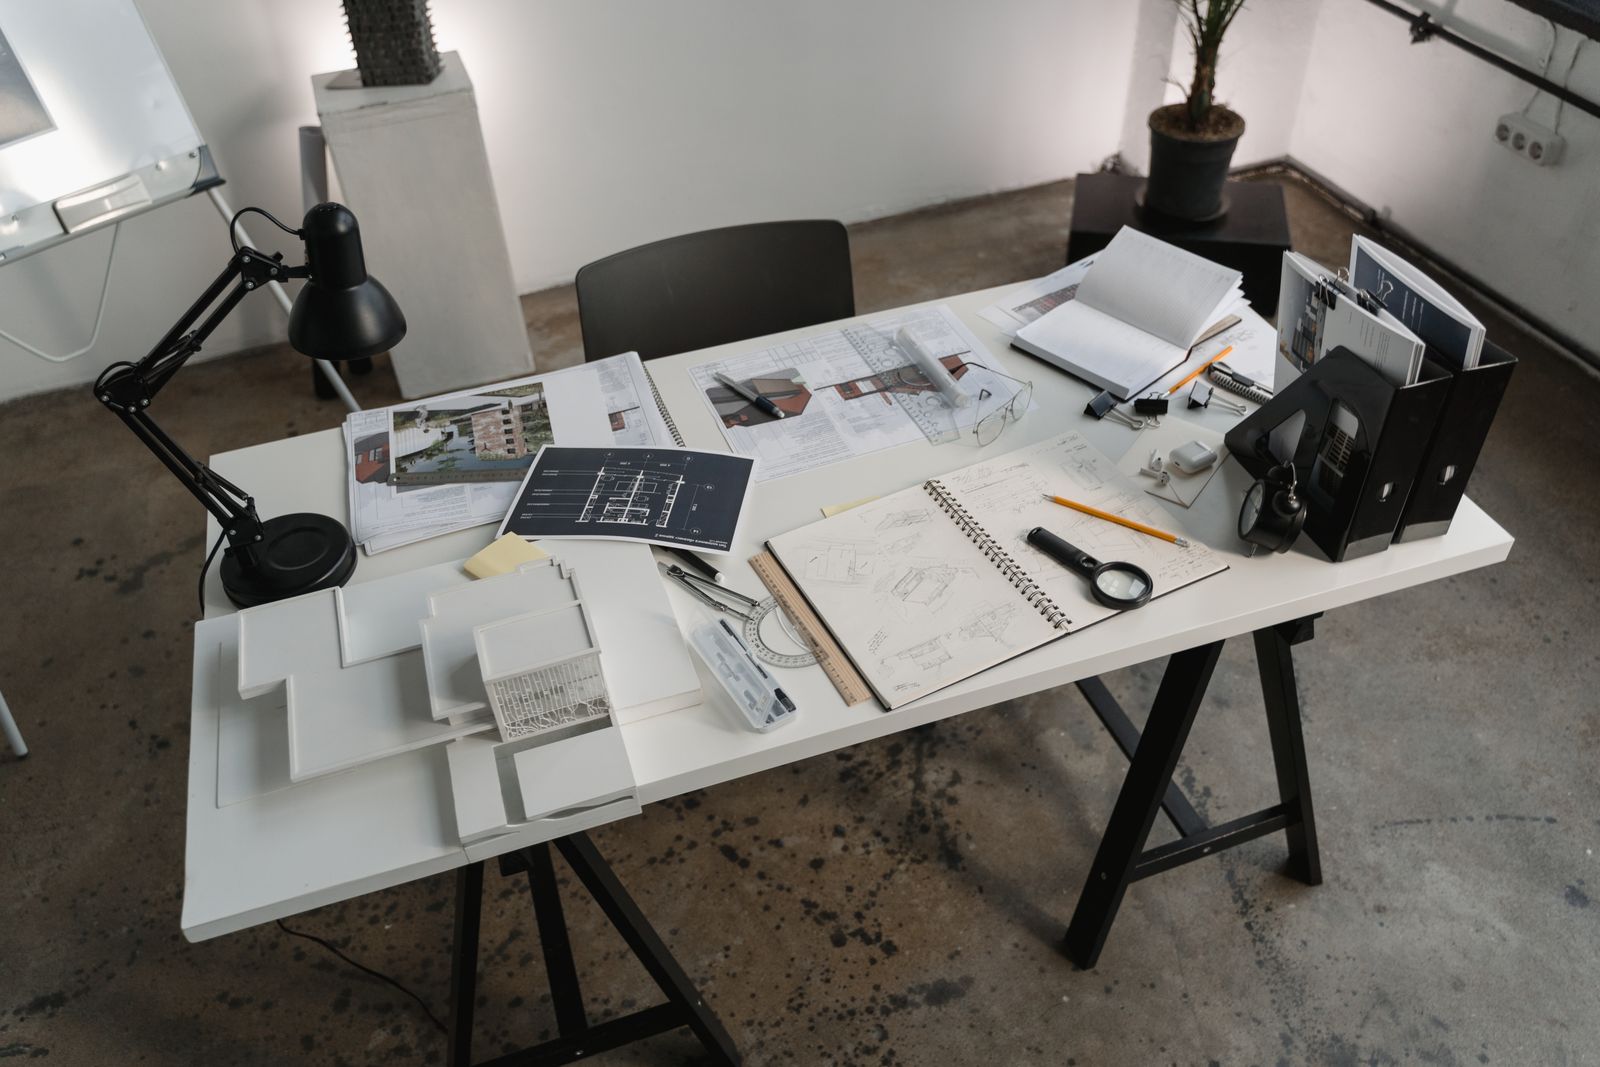
Architecture studio desk with card models, drawings and a lamp

Six people at one long table

The architect who visits your site is the one who draws your project, and a second architect checks every drawing before it leaves the studio. Their initials are in the title block.

In practice since

2011

Architects

Plus a technologist and a studio manager

4

Projects at a time

About 12

Where we work

Within 40 miles

Studio facts (sample).

What it costs

First site visit, two hours

Taken off the fee if you go ahead with us

$250

Planning drawings for an extension

Survey, drawings and the planning application

from $3,400

Full service, new house or extension

Of the build cost, paid stage by stage

9–12%

Schools and public buildings

In writing, after the first meeting

Fee proposal

Advice by the hour

$95

Example prices.

The first site visit

Two hours on site with the architect who would draw your project. You get a short written note within a week.

Questions we hear at the first visit

Many single-storey rear extensions and some loft rooms do not, within size limits; new houses, conversions and anything on a listed building or in a conservation area do. At the first site visit we look at the planning history of your address and tell you which route applies.

We give a first cost per square metre at the site visit and a proper cost check at the end of concept design, before you spend on planning drawings. Builders’ prices come in at tender; we compare them line by line.

We send the drawings to three or four builders we have worked with or that you know, and compare their prices. You choose the builder; the contract is between you and them.

An extension usually takes 8 to 12 months from the first visit to the end of the build, a new house 14 to 20 months. Planning decisions take 8 to 13 weeks of that.

Yes. Two of our architects have worked on listed houses and chapels (sample). We prepare the heritage statement and talk to the conservation officer early.

From the journal

Send us the address and an idea

Tell us where the site is and what you would like to build. We reply within three working days and offer a first site visit: two hours with the architect who would draw your project.
Demo photos from Pexels by Alef Morais, Viaceslav Kat, Brett Jordan, Rodion Kutsaiev, Mike Bird, Tima Miroshnichenko, D Goug, Ron Lach. The theme download contains placeholder pictures, not these photos.