Skip to content
The studio
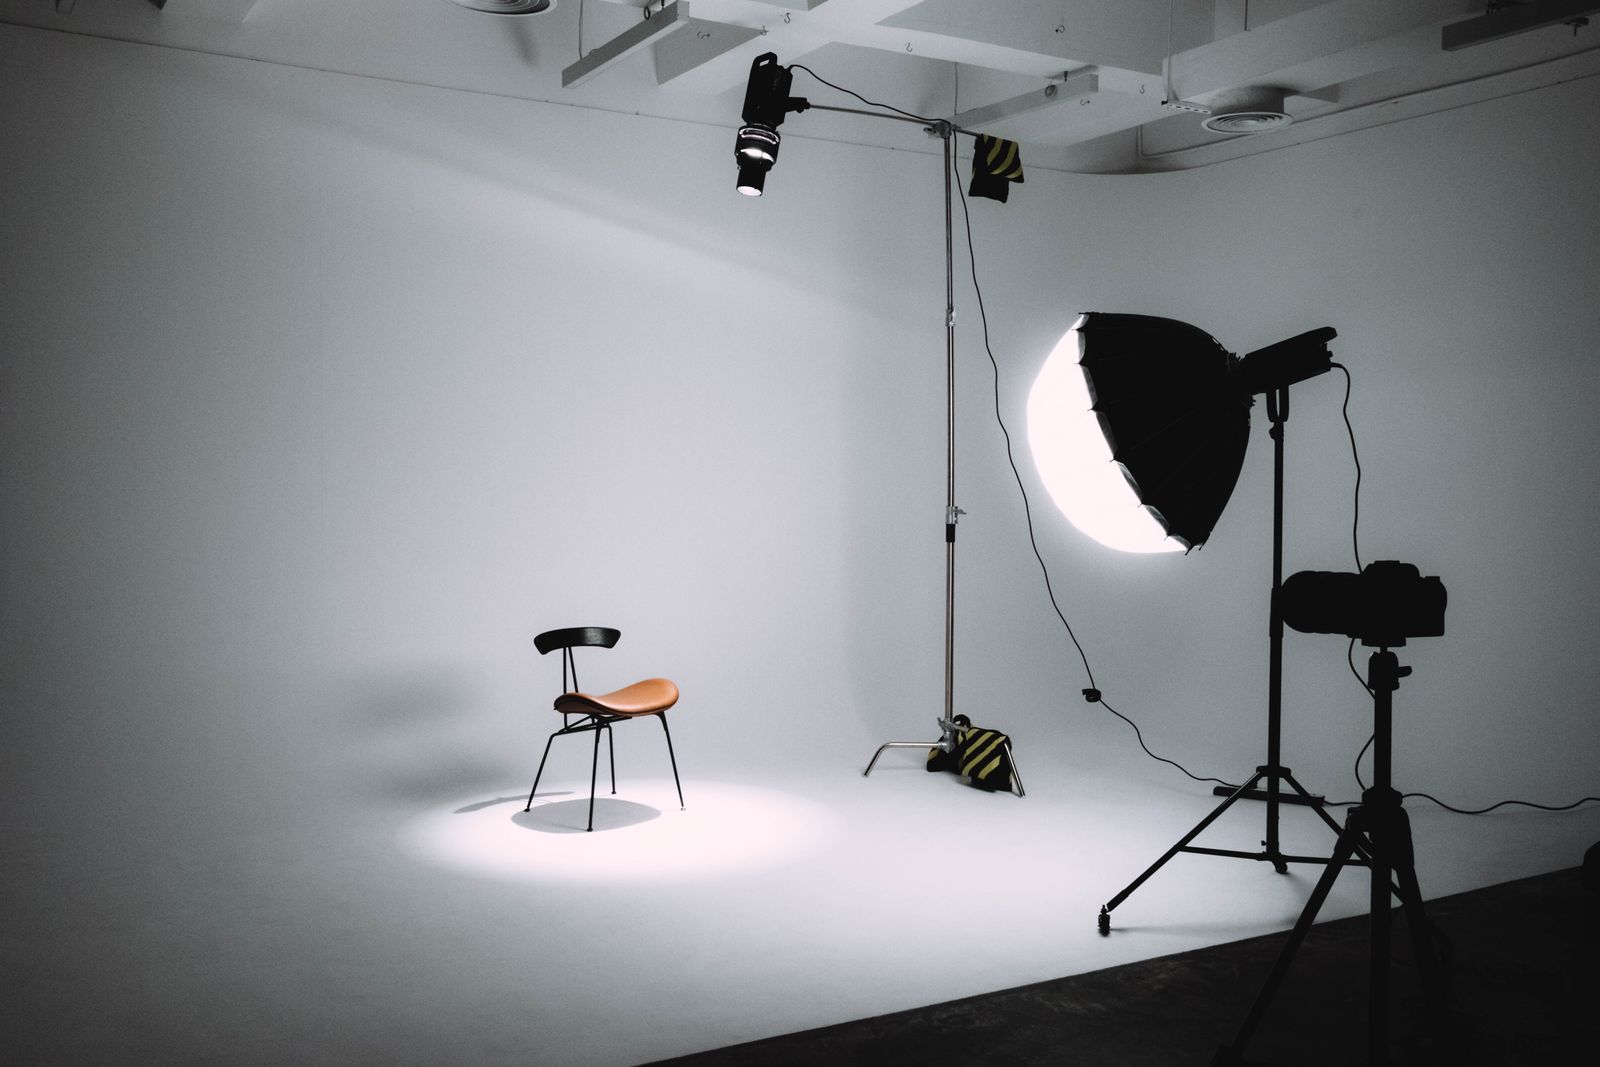
A ground-floor room on Foundry Row with a curved white wall, a north window and space to change (sample).
Northlight Studio from above (sample). The grid is 50 cm.
Shooting area: a curved white wall, 4 by 4 m
Paper backdrops on a rack: six colours, 2.7 m wide
Changing room with a mirror and a hanging rail
Lounge: sofa, tea and coffee, a table for choosing pictures
Entrance at street level: step-free, 1.2 m door
North window with a blackout blind
Floor plan
The shooting area takes the back of the room; the lounge and the changing room are by the door, so you can get ready in private.
9 by 6.5 m, ceiling 3.6 m
Painted concrete, level throughout
Twelve sockets, 32 A for the lights
Underfloor, warm in winter
Lights and backdrops
4, each with a modelling lamp
White, grey, storm blue, sage, sand, black
Getting here
22 Foundry Row, Springfield (sample)
Demo photos from Pexels by medium photoclub, Augusto Carneiro Junior, Angela Schafer, Галина Ласаева, Andrey Castillejos, saad alawi, Pexels LATAM, Vitaly Gariev, Lisett Kruusimäe, Gustavo Fring, cottonbro studio. The theme download contains placeholder pictures, not these photos.